
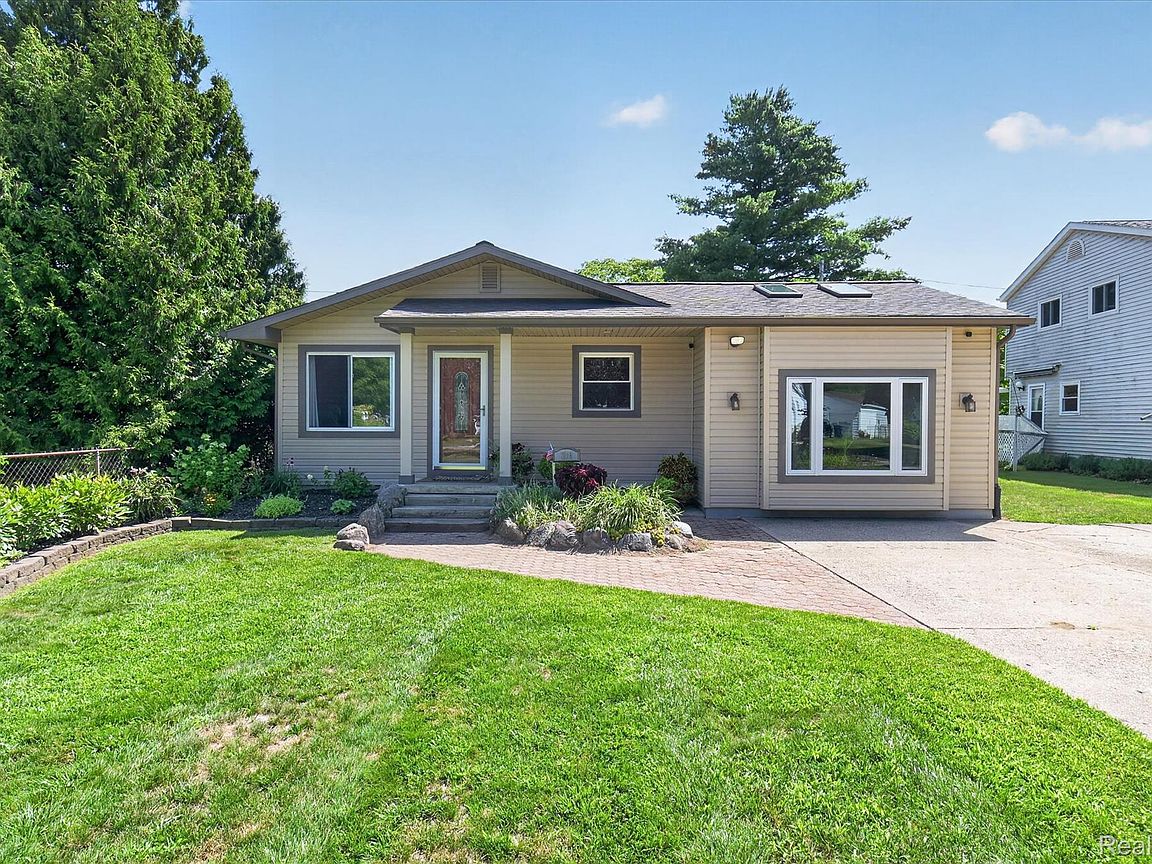
718 Hartner St, Holly, MI, 48442
About This Home
Beautifully remodeled 3 bedroom, 1 bath home offering approximately 1,450 square feet of updated living space. The custom kitchen is a standout feature with knotty hickory cabinetry, high-end stainless steel appliances, and a Viking gas range, creating a space that gives gourmet vibes. Additional interior upgrades include solid oak 6 panel interior doors, adding warmth and character. Major mechanicals have been updated within the last 10 years including all electrical, offering added peace of mind for the next owner. Stay comfortable year round with heated floors in the living room and bathroom, while enjoying nearby lake access during the summer months. Step outside to a professionally installed paver patio, perfect for relaxing, entertaining, or taking in the peaceful surroundings. Looking for additional space or a multigenerational living opportunity? Ask about the neighboring property at 720 Hartner, which may provide the perfect complement to this home.
Getting Around
 Car-Dependent
 Very Limited Transit
 Somewhat Bikeable
Schools
Construction
Condition
- Year built: 1966
Materials
- Foundation: Crawl Space,Slab
- Roof: Asphalt
- Construction materials: Vinyl Siding
Notable Dates
- Major remodel year: 2022
Type & Style
- Home type: SingleFamily
- Architectural style: Ranch
- Property subType: Single Family Residence
Interior
Appliances
- Appliances included: Dishwasher,Dryer,Free Standing Gas Oven,Free Standing Refrigerator,Microwave,Washer
Bedroom
- Level: Entry
- Area: 90
- Dimensions: 9 X 10
Bedroom
- Level: Entry
- Area: 120
- Dimensions: 12 X 10
Bedroom
- Level: Entry
- Area: 132
- Dimensions: 11 X 12
Bedrooms & Bathrooms
- Bedrooms: 3
- Bathrooms: 1
- Full bathrooms: 1
Dining Room
- Level: Entry
- Area: 195
- Dimensions: 13 X 15
Family Room
- Level: Entry
- Area: 210
- Dimensions: 14 X 15
Features
- Finished area above ground: 1,447
Heating & Cooling
- Heating features: Forced Air,Natural Gas
- Cooling features: Ceiling Fans,Central Air
Interior Area
- Total interior livable area: 1,447 sqft
Kitchen
- Level: Entry
- Area: 132
- Dimensions: 11 X 12
Laundry
- Level: Entry
- Area: 55
- Dimensions: 11 X 5
Living Room
- Level: Entry
- Area: 308
- Dimensions: 14 X 22
Other
- Level: Entry
- Area: 77
- Dimensions: 11 X 7
Property
Details
- Parcel number: 0128476003
- Special condition: Short Sale No,Standard
Features
- Levels: One
- Stories: 1
- Entry location: GroundLevelwSteps
- Pool features: None
- Patio & porch: Patio
- On waterfront: Yes
- Waterfront features: All Sports Lake,Lake Front
- Waterbody name: Bevins Lake
Lot
- Lot size: 0.59 Acres
- Lot size dimensions: 70 x 363
Parking
- Parking features: No Garage