
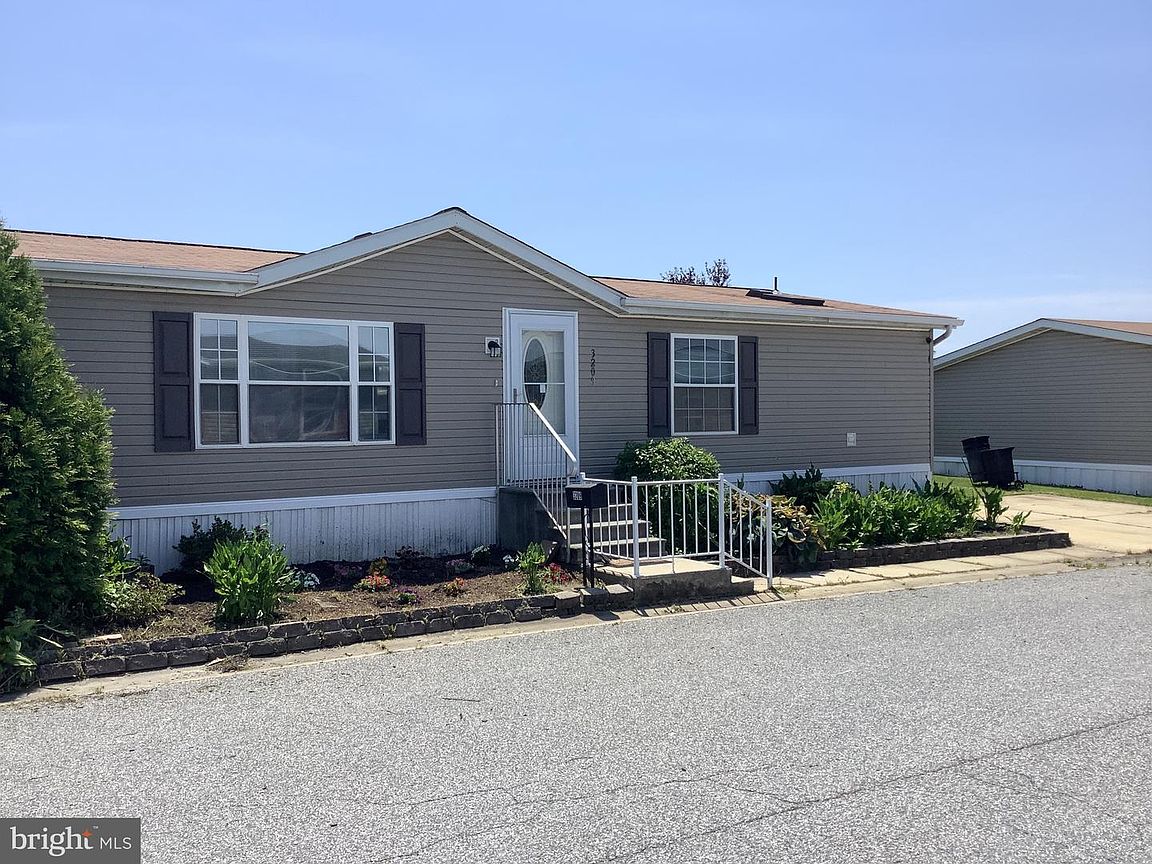


3209 Gentian Ln, Middle River, MD, 21220
About This Home
MUST BE PARK APPROVED BEFORE YOU CAN SUBMIT ANY OFFERS ! Please call Property Mgmt. ***”PRICE IMPROVEMENT!!”***Welcome to 3209 Gentian Lane in Peppermill community in Middle River. This beautiful four bedroom two full bath home is ready for its next owners. As you enter into the home, you will be greeted by a large living room, which then flows into large dining area. There is a small deck off the dining area .then step into a nice size large eating kitchen with the utility room on the backside of it. Off the kitchen is a small study or living area of the Eat-in area of the kitchen is another medium size room that could be used for a 4th bedroom or office area. As you flow off the kitchen area, you will enter into the primary bedroom with a large walk-in closet which then flows into the primary bathroom with a standup shower. As you flow down to the two remaining bedrooms, you will enter into The hallway bathroom . from there you will flow into the large bedroom with a large closet area and then finally the smaller bedroom with a closet area. This home is priced to sell. Convenient to Everything , Rt.43,I-95,Shopping, Schools, Churches, Night-Life DO NOT ENTER INTO THE SHED. SELLER IS WORKING ON GETTING IT REMOVED
Getting Around
 Car-Dependent
 Some Transit
 Somewhat Bikeable
Schools
Construction
Condition
- Property condition: Excellent,Very Good,Good
- Year built: 2000
Materials
- Construction materials: Vinyl Siding
Type & Style
- Home type: MobileManufactured
- Architectural style: Ranch/Rambler
- Property subType: Manufactured Home
Interior
Appliances
- Appliances included: Refrigerator,Microwave,Dishwasher,Dryer,Exhaust Fan,Oven/Range - Electric,Water Heater,Electric Water Heater
- Laundry features: Has Laundry
Bathroom1
- Features: Bathroom - Tub Shower,Countertop(s) - Solid Surface,Flooring - Tile/Brick
- Level: Main
- Area: 30
- Dimensions: 5 X 6
Bedroom2
- Features: Flooring - Wood
- Level: Main
- Area: 108
- Dimensions: 9 X 12
Bedroom3
- Features: Flooring - Wood
- Level: Main
- Area: 99
- Dimensions: 9 X 11
Bedroom4
- Features: Flooring - Carpet
- Level: Main
- Area: 99
- Dimensions: 9 X 11
Bedrooms & Bathrooms
- Bedrooms: 4
- Bathrooms: 2
- Full bathrooms: 2
- Main level bathrooms: 2
- Main level bedrooms: 4
Den
- Features: Flooring - Carpet
- Level: Main
- Area: 88
- Dimensions: 8 X 11
Dining Room
- Features: Flooring - Tile/Brick
- Level: Main
- Area: 143
- Dimensions: 11 X 13
Features
- Breakfast Area,Open Floorplan
- Flooring: Carpet
- Finished area below ground: 0
- Finished area above ground: 1,700
Heating & Cooling
- Heating features: Forced Air,Electric
- Cooling features: Central Air,Electric
Interior Area
- Total structure area: 1,700
- Total interior livable area: 1,700 sqft
Kitchen
- Features: Breakfast Nook,Countertop(s) - Solid Surface,Flooring - Tile/Brick,Eat-in Kitchen,Walk-In Closet(s)
- Level: Main
- Area: 104
- Dimensions: 8 X 13
Living Room
- Features: Flooring - Tile/Brick
- Level: Main
- Area: 240
- Dimensions: 12 X 20
Primary Bathroom
- Features: Bathroom - Walk-In Shower,Countertop(s) - Solid Surface,Flooring - Tile/Brick,Skylight(s)
- Level: Main
- Area: 90
- Dimensions: 9 X 10
Primary Bedroom
- Features: Bathroom - Stall Shower,Bathroom - Walk-In Shower,Countertop(s) - Solid Surface,Flooring - Tile/Brick
- Level: Main
- Area: 90
- Dimensions: 10 X 9
Property
Accessibility
- Accessibility features: None
Details
- Parcel number: NO TAX RECORD
- Lease amount: 1133
- Zoning: MANUFACTURED HOME
- Special condition: Standard
Features
- Levels: One
- Stories: 1
- Pool features: None
Parking
- Total spaces: 2
- Parking features: Concrete,Driveway
- Has uncovered spaces: Yes
- Uncovered spaces: 2