
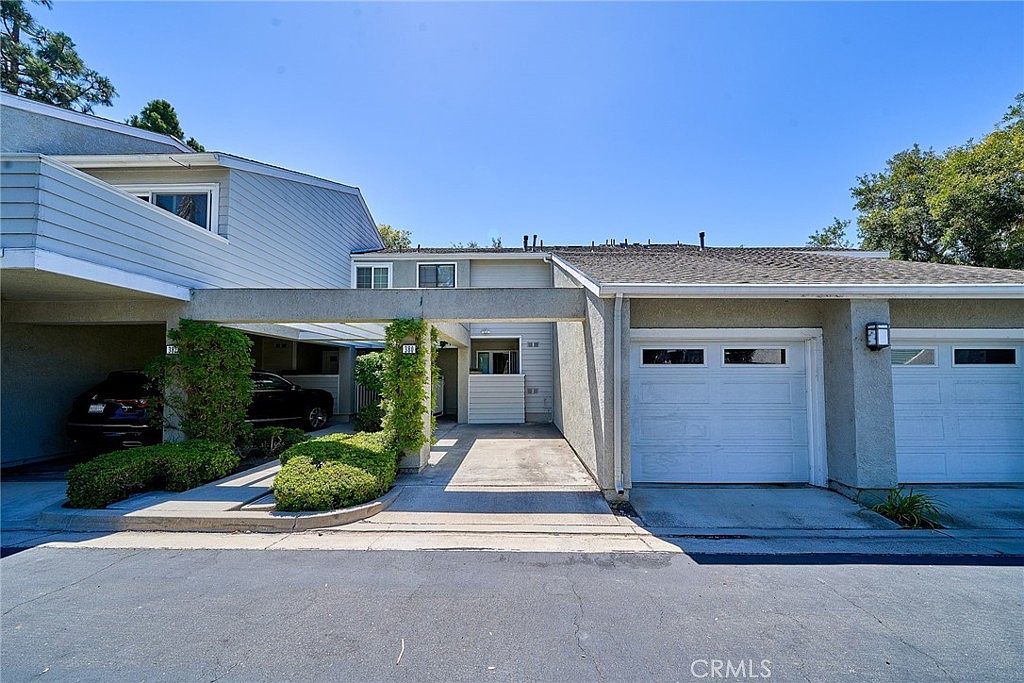


380 Deerfield Ave, Irvine, CA, 92606
About This Home
LOCATION, LOCATION, LOCATION! Enjoy living in this 2 story Townhouse in Deerfield Community of Irvine. This charming 2 bedroom, 1.5 bath townhouse offers a bright open spacious interior with Cahtedral ceiling perfect for everyday living and entertaining. Home features 2 spacious bedrooms upstairs, one n the half baths with updated fixtures, bright living room with patio access and upgraded kitchen with plentyof cabinet space. In-unit laudry + 1 attached garage and 1 parking at the front porch with ample of Guest parking. Private patio for morning coffee or BBQ nights. Community amenities include a pool, spa and tennis court. Minutes from top-rated IUSD school and Trail acces to all community parks like Deerfield Park, Trail and walking distance to 99 ranch market. Easy access to shopping, dining, market place and beach. Come home and enjoy the sunshine and california lifestyle!
Getting Around
 Somewhat Walkable
 Some Transit
 Very Bikeable
Schools
Construction
Condition
- Property condition: Updated/Remodeled
- Year built: 1985
Type & Style
- Home type: Townhouse
- Property subType: Townhouse
Interior
Appliances
- Appliances included: Electric Range
- Laundry features: Inside
Bedroom
- Features: All Bedrooms Up
Bedrooms & Bathrooms
- Bedrooms: 2
- Bathrooms: 2
- Full bathrooms: 1
- 1/2 bathrooms: 1
- Main level bathrooms: 1
Features
- Cathedral Ceiling(s),All Bedrooms Up
- Window features: Tinted Windows
- Flooring: Vinyl
- Fireplace features: Family Room
- Fireplace: Yes
- Common walls with other units/homes: 2+ Common Walls
Heating & Cooling
- Heating features: Central
- Cooling features: Central Air
Interior Area
- Total interior livable area: 1,134 sqft
Kitchen
- Features: Solid Surface Counters
Property
Details
- Parcel number: 93009662
- Attached to another structure: Yes
- Lease amount: 0
- Special condition: Standard
Features
- Levels: Two
- Stories: 2
- Entry location: Front
- Pool features: Association
- Patio & porch: Open,Patio
- Has spa: Yes
- Spa features: Association
- Has view: Yes
- View description: Park/Greenbelt
Lot
- Lot size: 1.68 Acres
- Features: 2-5 Units/Acre
Parking
- Total spaces: 1
- Parking features: Attached Carport,Direct Access,Garage
- Has garage: Yes
- Attached garage spaces: 1
- Covered spaces: 1
- Carport: Yes