



19751 Hicks Rd, Los Gatos, CA, 95032
About This Home
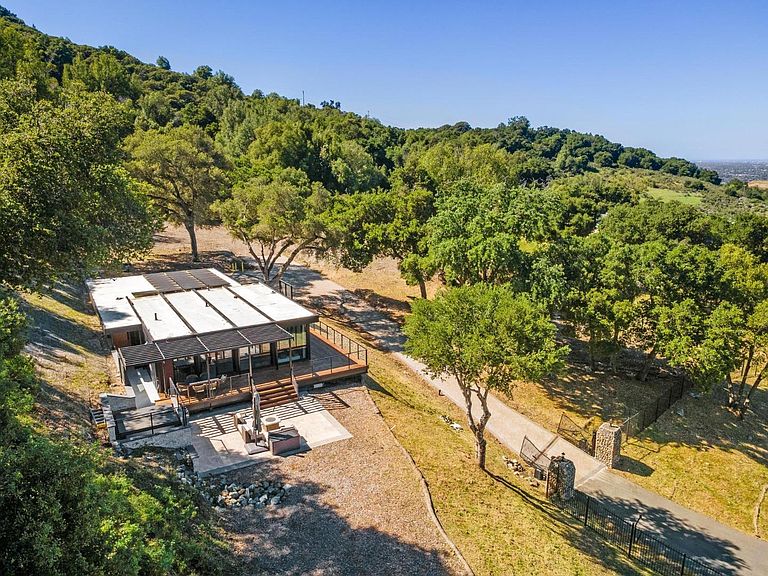
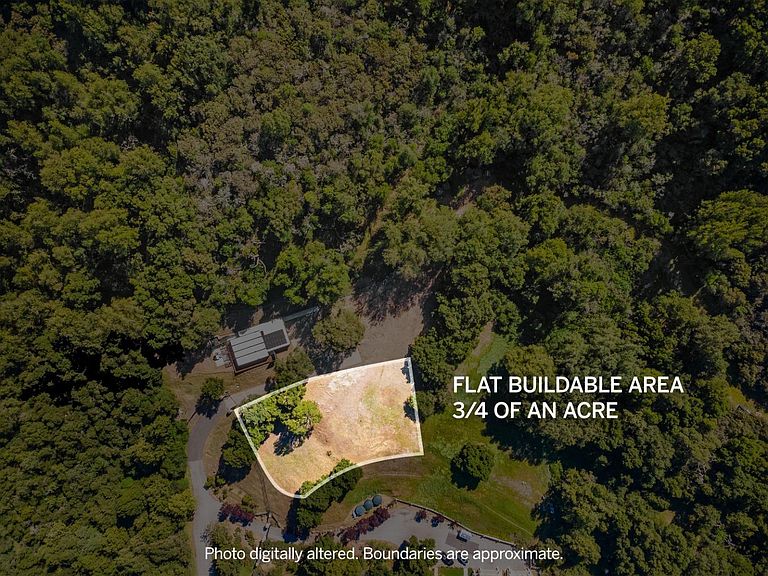
A rare fully improved private estate compound opportunity in Los Gatos. Set across 8.23 secluded acres just 15 minutes from downtown, this extraordinary property offers immediate luxury living today and a dramatically accelerated path to a future world-class custom estate. Accessed through two secure electric gates and a long stone-paver drive, the property includes an architecturally designed luxury guest residence with sophisticated smart-home integration, floor-to-ceiling glass, automatic shades, wide-plank engineered hardwoods, quartz finishes, steam shower, expansive view deck, spa, dual EV charging, and high-speed Starlink connectivity. What makes this offering exceptionally rare is the immense infrastructure and time-compression value already in place: premium flat buildable estate area, completed site work, permitted septic infrastructure, domestic well, substantial water storage, advanced solar + intelligent battery microgrid, and the ability to bypass years of planning, excavation, and development complexity. A true private sanctuary with top Los Gatos schools, exceptional proximity to Silicon Valley, and extraordinary optionality for the visionary buyer seeking a legacy estate, luxury retreat, or multi-generational compound.
Getting Around
 Car-Dependent
 Very Limited Transit
 Somewhat Bikeable
Schools
Construction
Condition
- New construction: Yes
- Year built: 2025
Materials
- Foundation: Slab
- Roof: Metal
Type & Style
- Home type: SingleFamily
- Architectural style: Modern/HighTech
- Property subType: Single Family Residence,Residential
Interior
Appliances
- Appliances included: Built In Oven,Electric Oven/Range,Refrigerator,Washer/Dryer
Bathroom
- Features: PrimaryStallShowers, SolidSurface, UpdatedBaths, FullonGroundFloor
Bedroom
- Features: PrimarySuiteRetreat, BedroomonGroundFloor2plus
Bedrooms & Bathrooms
- Bedrooms: 3
- Bathrooms: 2
- Full bathrooms: 2
Dining Room
- Features: DiningAreainLivingRoom
Family Room
- Features: NoFamilyRoom
Features
- Flooring: Hardwood,Tile
Heating & Cooling
- Heating features: Forced Air,Radiant Floor
- Cooling features: Central Air
Interior Area
- Total structure area: 1,200
- Total interior livable area: 1,200 sqft
Property
Details
- Parcel number: 57511015
- Zoning: HS
- Special condition: Standard
Features
- Spa features: Other
- Fencing: Mixed Height Type
- Has view: Yes
- View description: City Lights,Valley
Lot
- Lot size: 8.23 Acres
- Features: Gentle Sloping,Hillside
Parking
- Total spaces: 1
- Parking features: Attached,Carport
- Has garage: Yes
- Attached garage spaces: 1
- Covered spaces: 1