


1210 Lasso Trl, Hideout, UT, 84036
About This Home
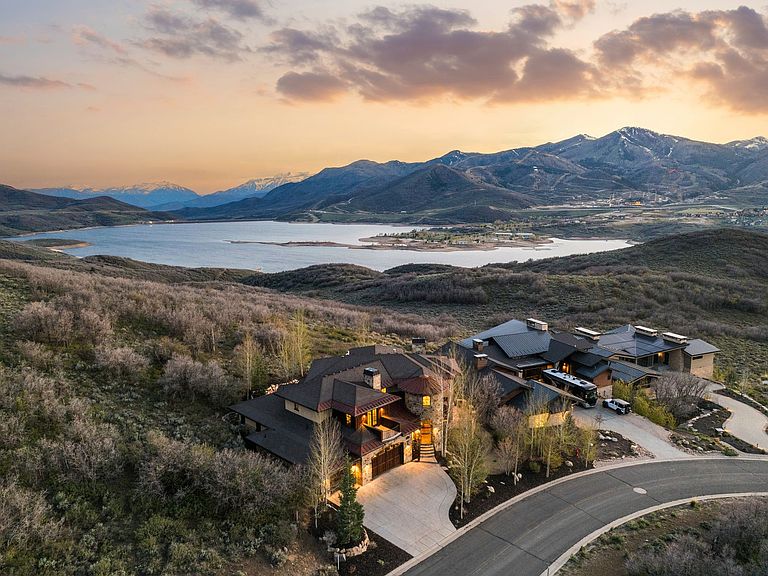
THE CROWN JEWEL OF HIDEOUT CANYON... AND THE VIEWS TO PROVE IT. When the very first home in Hideout Canyon was built, one lot stood above the rest. This was it. As the community's inaugural residence, this Tuscan-inspired villa claimed the most coveted position on the mountain, a cherry-picked perch high above the Jordanelle Reservoir with jaw-dropping, unobstructed panoramas of Deer Valley Resort, the emerging Mayflower Mountain Resort, and the iconic silhouette of Mt. Timpanogos. At the largest square footage you will find in the area, no other home comes close to this combination of size, setting, and stature. LIGHT, AIR, AND VIEWS FROM EVERY ROOM. Step inside and you're immediately struck by how bright and alive this home feels. Oversized windows wrap the entire residence, flooding every level with natural light and framing postcard worthy views no matter where you stand. The soaring two story living room is an entertainer's dream... airy, sun-drenched, and impossibly inviting, with hardwood floors, a commanding fireplace, and updated light fixtures that set the perfect ambience for any occasion. Fresh paint throughout gives the entire home a crisp, elevated feel from the moment you walk in. BUILT FOR THE CHEF. DESIGNED FOR THE GATHERING. The kitchen is pure performance. Thermador appliances, a six-burner gas range with griddle, double oven, warming drawer, and a sprawling island that invites everyone to pull up a stool. Unique stone flooring in the kitchen and entry adds warmth, texture, and timeless character. A six person breakfast bar and a dedicated dining area ensure that morning coffee and dinner parties alike happen with reservoir and mountain views as your backdrop and a cozy corner fireplace to provide warmth and ambiance while dining. ENTERTAIN INSIDE. LIVE OUTSIDE. A wrap around balcony brings the drama of the setting into your daily life whether you're hosting al fresco dinners, watching the alpenglow fade over the Wasatch, or simply breathing in the mountain air. The stone patio, manicured lawn, and fire pit below create an outdoor living room that truly earns its place in this home. The rear yard is a private secluded oasis, with only BLM land between you and the Jordanelle below and Deer Valley ski slope views above. SPACE FOR EVERYONE... ON EVERY LEVEL. Two en-suite bedrooms and an office on the main floor offer flexibility for guests, remote work, or multigenerational living. Upstairs, new carpet underfoot leads to a dramatic mezzanine overlooking the great room below, and a primary suite that redefines the word retreat with panoramic views, a cozy fireplace, and heated bathroom floors that make every morning feel like a five-star experience. The kind of quiet that only comes from being perched above it all. A second en-suite with its own private deck completes the upper level. The lower level is where the fun lives: a full second kitchen, family room, dedicated theater room, wine room, bunk room with en-suite bath, and an additional half bath. Whether it's a ski weekend or a summer week on the water, this level handles it all without skipping a beat. YOUR BACKYARD IS A MOUNTAIN PLAYGROUND. Minutes to world-class skiing at Deer Valley and Park City Mountain. Launch a paddleboard directly on the Jordanelle Reservoir, your shimmering backyard view. Tee off at nearby golf courses with Wasatch Range backdrops that make every round memorable. Hit the boutique shops, award-winning restaurants, and buzzing nightlife of Main Street Park City in under 15 minutes. And when the world calls, Salt Lake International Airport is a smooth 45-minute drive away. This is not just a home. It's the home - the one that was here first, sits highest, shines brightest, and simply cannot be replicated.
Getting Around
 Car-Dependent
 Very Limited Transit
 Not Bike Friendly
Schools
Construction
Condition
- Property condition: Blt./Standing
- Year built: 2008
Materials
- Roof: Asphalt,Metal
- Construction materials: Asphalt,Frame,Stone,Stucco,Other
Type & Style
- Home type: SingleFamily
- Property subType: Single Family Residence
Interior
Appliances
- Appliances included: Disposal,Double Oven,Gas Oven,Gas Range,Built-In Range
Basement
- Has basement: Yes
- Basement: Entrance,Full,Basement Entrance
Bedrooms & Bathrooms
- Bedrooms: 5
- Bathrooms: 7
- Full bathrooms: 5
- 1/2 bathrooms: 2
- Partial bathrooms: 2
- Main level bedrooms: 2
Features
- Wet Bar,Central Vacuum,Walk-In Closet(s),Vaulted Ceiling(s),Granite Counters
- Door features: Sliding Doors
- Window features: Shades
- Flooring: Carpet,Hardwood,Stone,Tile,Concrete
- Number of fireplaces: 5
- Fireplace: Yes
- Finished area below ground: 2,743
- Finished area above ground: 5,910
Heating & Cooling
- Heating features: Gas Radiant
- Cooling features: Central Air
Interior Area
- Total structure area: 8,653
- Total interior livable area: 8,653 sqft
Master Bedroom
- Level: Second
Property
Details
- Parcel number: 0000204009
- Zoning description: Single-Family
Features
- Stories: 3
- Patio & porch: Covered,Covered Deck,Covered Patio
- Exterior features: Balcony
- Has spa: Yes
- Spa features: Jetted Tub
- Has view: Yes
- View description: Lake,Mountain(s)
- Has water view: Yes
- Water view: Lake
- Topography of land: Terrain Grad Slope
- Residential vegetation: Landscaping: Full
Lot
- Lot size: 0.33 Acres
- Features: Sprinkler: Auto-Full,Gentle Sloping,Near Golf Course
- Lot size dimensions: 0.0 x 0.0 x 0.0
Parking
- Total spaces: 3
- Parking features: Garage - Attached
- Has garage: Yes
- Attached garage spaces: 3
- Covered spaces: 3
Climate Risk is Financial Risk
Every home has a financial story beyond the listing price. Below, you’ll see the climate risks that could affect this property — and in Bills & Affordability, how those risks may influence repairs, insurance, utilities, and long-term value.
Biggest Threats for This Home
- Winter Weather

- Landslide

- Lightning

- Wildfire

- Avalanche

- Inland Flooding

- Strong Wind

How This Home’s Risks Compare
FEMA Declared Disasters Across Utah Counties
Understanding the Costs
Financial advisors generally recommend spending no more than 30% of your gross household income on housing costs. In practice, many households stretch to 35% or beyond — especially in high-cost markets.
Estimated Costs Today
| Monthly | Annual | |
|---|---|---|
| Mortgage | $21,990 | $263,880 |
| Home Insurance | $530 | $6,360 |
| Property Taxes | $1,159 | $13,908 |
| Electricity | $525 | $6,302 |
| Total | $24,204 | $290,448 |
Income You'd Need if You Spent...
How Costs Could Change Over Time
Climate risk is quickly impacting all of the major home ownership costs. Adjust the growth rates and percentage of income spent on housing below to see how your housing costs could change over the next 10 years — and what income you'd need to keep up.
Comparing Against the Market
Price Per Sq Ft
vs Other Active Listings
Avg $/sqft
vs Homes Sold Last Month
Median $/sqft
Current Market Trends
Median Price Per Square Foot
The median price per square foot of homes sold in this area each month. Compare this to this listing's price per square foot to gauge whether the home is priced in line with recent sales.
Historicals for This Listing
Zestimate History ($/sqft)
Price History
| Date | Event | Price |
|---|---|---|
| 2026-05-06 | Listed for sale | $4,349,000 |
| 2026-02-27 | Listing removed | $4,495,000 |
| 2025-12-19 | Price change | $4,495,000 |
| 2025-09-24 | Listed for sale | $4,995,000 |
| 2011-01-05 | Listing removed | $2,450,000 |
| 2010-12-19 | Price change | $2,450,000 |
| 2010-07-25 | Price change | $1,900,000 |
| 2010-06-11 | Price change | $2,500,000 |
| 2010-04-02 | Listed for sale | $2,900,000 |
| 2009-12-31 | Listing removed | $3,695,000 |
| 2009-07-02 | Listed for sale | $3,695,000 |
 View on Zillow