


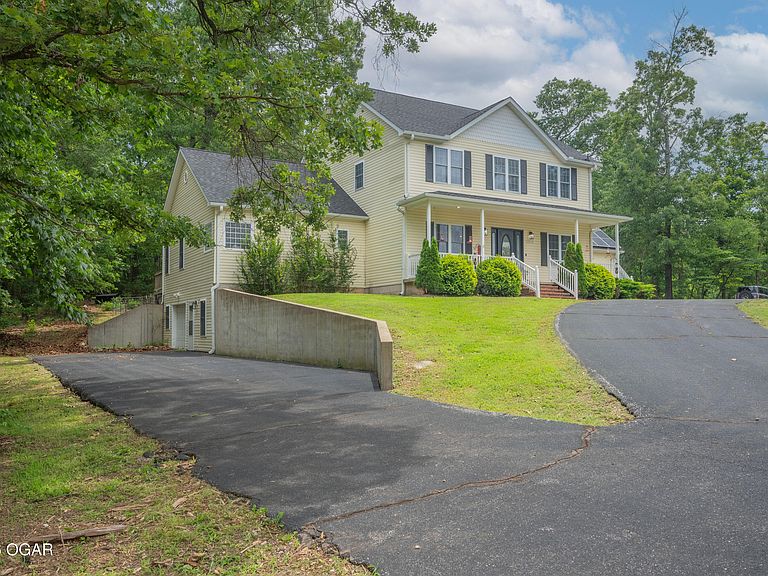

13911 Sunrise Dr, Neosho, MO, 64850
About This Home
Where Privacy Meets Purpose | 13911 Sunrise Drive, Neosho, MO Some homes check boxes. This one tells a story. Set back from the world on 3.1 wooded acres, 13911 Sunrise Drive in Neosho is the kind of property that stops you the moment you turn onto the circle drive. The tree canopy closes in around you, the noise of the world falls away, and somewhere in the branches above, hummingbirds dart through the summer air like tiny living jewels. Before you ever step inside, you already know this place is different. Settle into the front porch for a moment and just take it in. The lush, wooded surroundings. The birdsong. The kind of stillness that most people only find on vacation. This is Tuesday morning here. This is every morning. Built in 2004 with 6 bedrooms and 4.5 baths, the nearly 5,000 square foot home unfolds in a way that just makes sense. The heart of it is a large kitchen with a generous island, granite countertops, and a dedicated coffee bar, a space that invites lingering, cooking, and gathering. The primary suite offers a genuine escape: jetted tub, quartz finishes, and an electric fireplace that turns ordinary evenings into something worth savoring. Upstairs, three large bedrooms provide everyone room to spread out, including one with its own en-suite bath -- ideal for guests, older kids, or anyone who values a little extra privacy. Downstairs, the finished basement opens into a theater and living area with its own kitchenette, ready for movie marathons, houseguests, or a setup that gives everyone their own space to breathe. And there's no shortage of that. A bonus room, a private office, and a dedicated workout room mean this home grows with you, whatever season of life you're in. Step outside and the story continues. The hobby farmer, the weekend tinkerer, the family that simply wants more will all find something here. A chicken coop and dedicated goat area are already in place, and the oversized two-car attached garage plus a separate John Deere garage, both heated and cooled, are ready for whatever you're working on. What truly sets this property apart is how intelligently it's been built for the long haul. A buried ground-loop geothermal system quietly and efficiently heats and cools both the main home and the garage and bonus spaces year-round. A fully owned solar panel array with SMA inverters means the next owner steps into real energy savings with no lease, no loan, and no catch. Add a 2024 roof, private well, and septic, and this is a home that takes care of you as much as you take care of it. And for added peace of mind, the seller is including a home warranty at closing. Properties like this don't come around often, and when they do, they don't stay long. This is the one people drive past and wonder about, the one that gets talked about at the dinner table that night, the one someone's been quietly hoping would hit the market. If you've been waiting for a property that has it all without asking you to compromise on a single thing, your wait is over. Welcome to Sunrise Drive. You're going to want to stay.
Getting Around
 Car-Dependent
 Very Limited Transit
 Somewhat Bikeable
Schools
Construction
Condition
- Year built: 2004
Materials
- Foundation: Concrete Perimeter
- Construction materials: Vinyl
Type & Style
- Home type: SingleFamily
- Architectural style: Traditional
- Property subType: Single Family Residence
Interior
Basement
- Has basement: Yes
Bedrooms & Bathrooms
- Bedrooms: 6
- Bathrooms: 5
- Full bathrooms: 4
- 1/2 bathrooms: 1
Features
- Ceiling Fan(s),Eat-in Kitchen,Kitchen Island,Pantry
- Flooring: Carpet,Vinyl,Wood
- Fireplace features: Electric
- Fireplace: Yes
- Finished area below ground: 1,600
- Finished area above ground: 3,345
Heating
- Heating features: Fireplace(s)
Interior Area
- Total structure area: 4,945
- Total interior livable area: 4,945 sqft
Property
Features
- Patio & porch: Covered,Deck,Patio,Porch
- Topography of land: Level
- Residential vegetation: Partially Wooded
Lot
- Lot size: 3.10 Acres
- Features: Landscaped
- Lot size dimensions: 3.1 Acres
Parking
- Total spaces: 4
- Parking features: Garage Door Opener
- Has garage: Yes
- Attached garage spaces: 3
- Covered spaces: 4
- Carport: Yes
- Carport spaces: 1