


20 Pine Street, Woodsville, NH, 03785
About This Home
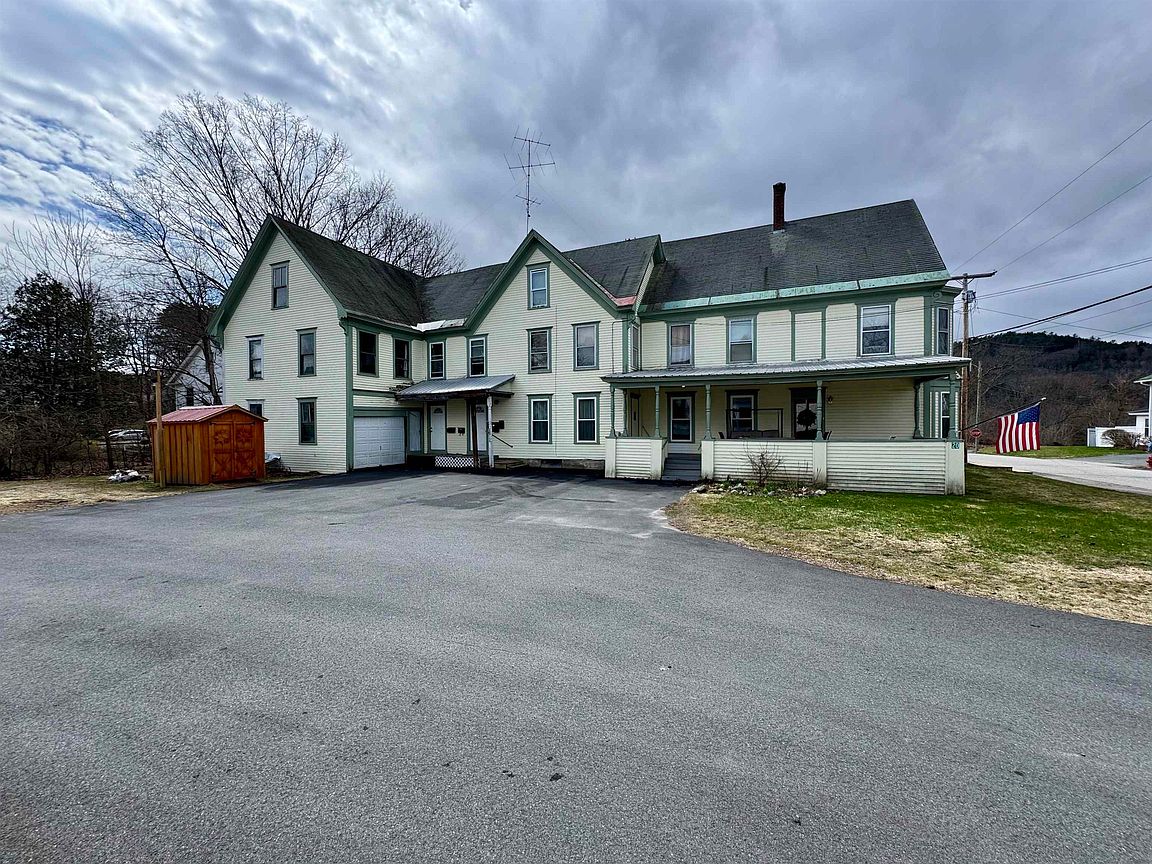
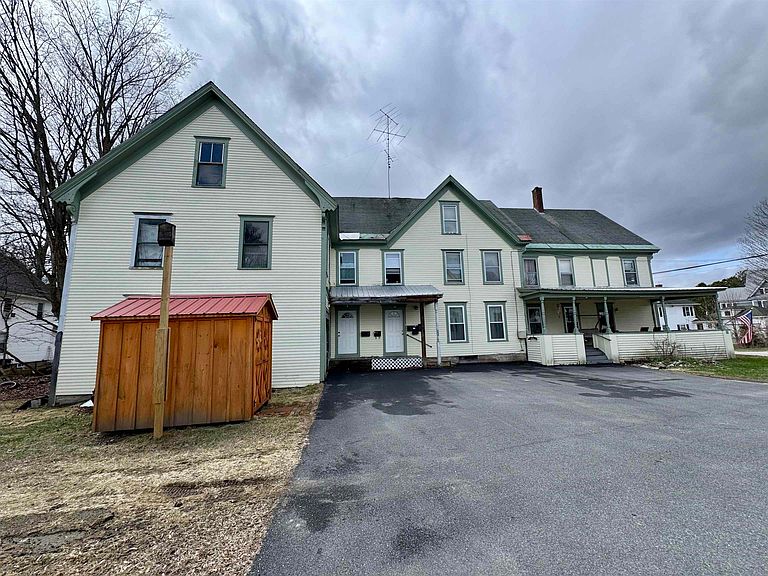
Located conveniently within Woodsville village and with proximity to shops, restaurants, schools and commuting in all directions, this current four-unit property is rented by the occupying owners and is ready for a new chapter with a similar or adjacent usage. This property is divided into four current units, one at the top floor of the structure, another two on the second floor, and the owner occupied first floor. The first floor unit offers laundry facilities, spacious rooms, and a covered porch for recreating and lounging. The second floor is occupied by one unit that could easily be "blended" back with the first floor unit, offering two bedrooms and a bathroom, as well as another two-bedroom unit with a bathroom which is completely separate from the remainder of the home. The highest-level unit is accessed from the same access as the separate unit, and has some room for improvement or revision in the future. The attached barn/garage offers a single bay which would be used for a vehicle or the barn itself offers potential for a fifth unit if desired. A large, historic property with a ton of potential.
Getting Around
 Somewhat Walkable
 Very Limited Transit
 Somewhat Bikeable
Schools
Construction
Condition
- Year built: 1915
Materials
- Foundation: Brick
- Roof: Shingle
- Construction materials: Wood Frame,Wood Siding
Type & Style
- Home type: SingleFamily
- Architectural style: Historic Vintage,New Englander
- Property subType: Single Family Residence
Interior
Appliances
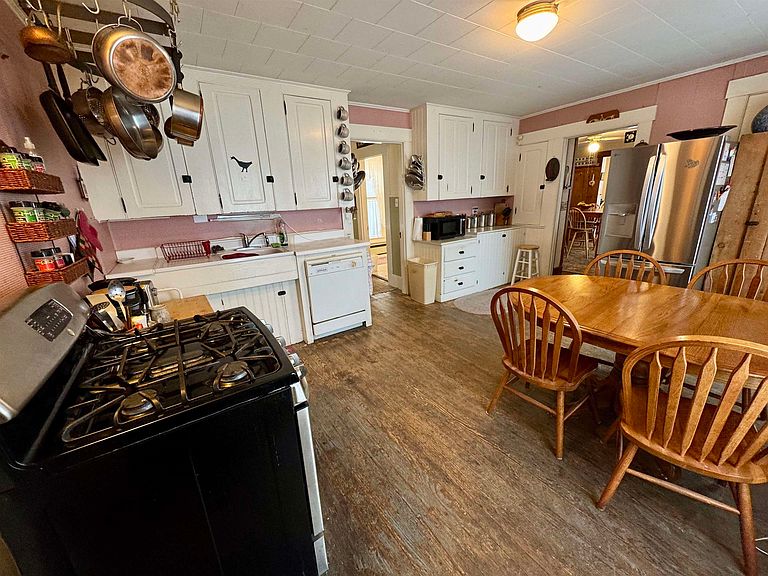
- Appliances included: Dishwasher,Gas Range,Refrigerator
Basement
- Has basement: Yes
- Basement: Dirt Floor,Full,Unfinished,Exterior Entry,Interior Entry
Bedrooms & Bathrooms
- Bedrooms: 7
- Bathrooms: 4
- Full bathrooms: 4
Features
- Finished area below ground: 0
- Finished area above ground: 3,563
Heating & Cooling
- Heating features: Propane,Baseboard,Hot Water
- Cooling features: None
Interior Area
- Total structure area: 4,131
- Total interior livable area: 3,563 sqft
Property
Details
- Zoning description: Haverhill
Features
- Levels: 2.5
- Stories: 2
- Has view: Yes
- View description: Mountain(s)
- Frontage length: Road frontage: 88
Lot
- Lot size: 9,148 sqft
- Features: Corner Lot,Country Setting,Level,Trail/Near Trail,Views,Walking Trails,Near Paths,Near Shopping,Near Snowmobile Trails,Neighborhood,Rural,Valley,Near Public Transit,Near ATV Trail,Near School(s)
Parking
- Total spaces: 1
- Parking features: Paved,Off Street,On Site,Parking Spaces 1,Barn
- Has garage: Yes
- Attached garage spaces: 1
- Covered spaces: 1
Climate Risk is Financial Risk
Every home has a financial story beyond the listing price. Below, you’ll see the climate risks that could affect this property — and in Bills & Affordability, how those risks may influence repairs, insurance, utilities, and long-term value.
Biggest Threats for This Home
- Winter Weather

- Inland Flooding

- Lightning

- Cold Wave

- Ice Storm

- Landslide

- Strong Wind

How This Home’s Risks Compare
FEMA Declared Disasters Across New Hampshire Counties
Understanding the Costs
Financial advisors generally recommend spending no more than 30% of your gross household income on housing costs. In practice, many households stretch to 35% or beyond — especially in high-cost markets.
Estimated Costs Today
| Monthly | Annual | |
|---|---|---|
| Mortgage | $1,744 | $20,928 |
| Home Insurance | $158 | $1,896 |
| Property Taxes | $437 | $5,244 |
| Electricity | $521 | $6,261 |
| Total | $2,860 | $34,320 |
Income You'd Need if You Spent...
How Costs Could Change Over Time
Climate risk is quickly impacting all of the major home ownership costs. Adjust the growth rates and percentage of income spent on housing below to see how your housing costs could change over the next 10 years — and what income you'd need to keep up.
Comparing Against the Market
Price Per Sq Ft
vs Other Active Listings
Avg $/sqft
vs Homes Sold Last Month
Median $/sqft
Current Market Trends
Median Price Per Square Foot
The median price per square foot of homes sold in this area each month. Compare this to this listing's price per square foot to gauge whether the home is priced in line with recent sales.
Historicals for This Listing
Zestimate History ($/sqft)
Price History
| Date | Event | Price |
|---|---|---|
| 2026-01-12 | Listed for sale | $355,000 |
| 2013-11-08 | Sold | $60,000 |
| 2009-10-31 | Listing removed | $139,000 |
| 2009-06-07 | Listed for sale | $139,000 |
 View on Zillow