

6533 E Jefferson Ave APT 214W, Detroit, MI, 48207
About This Home
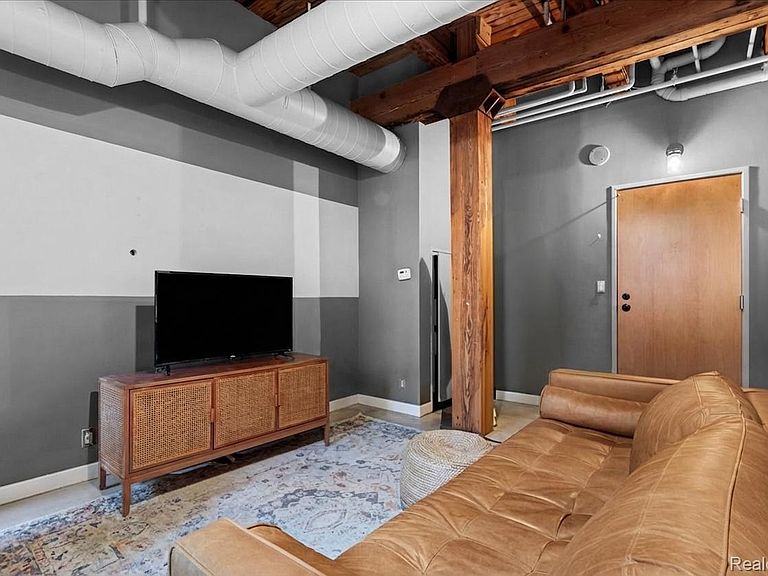
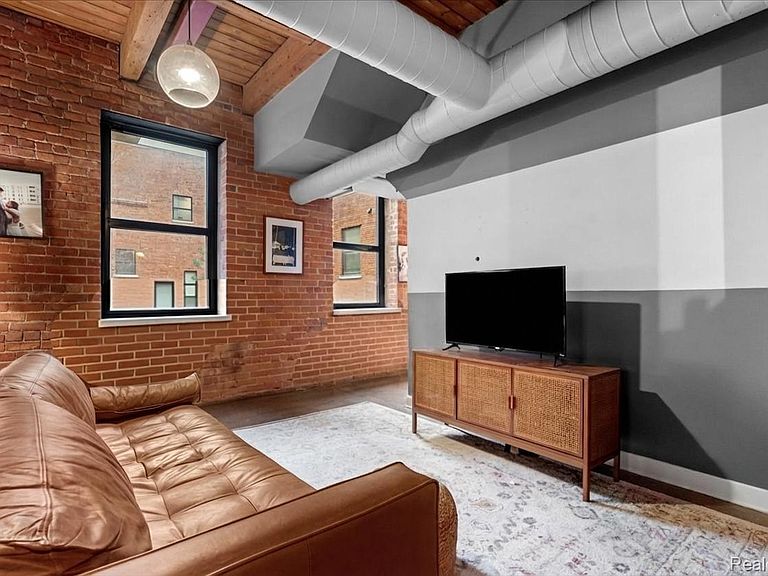
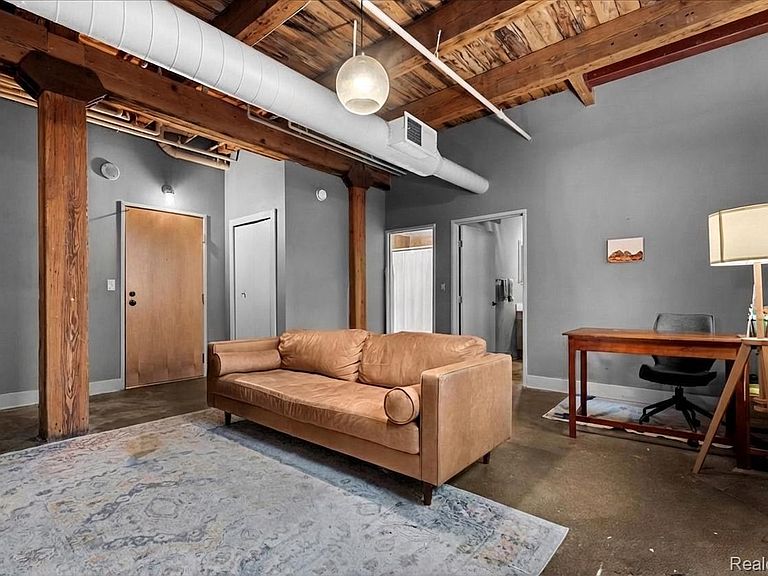
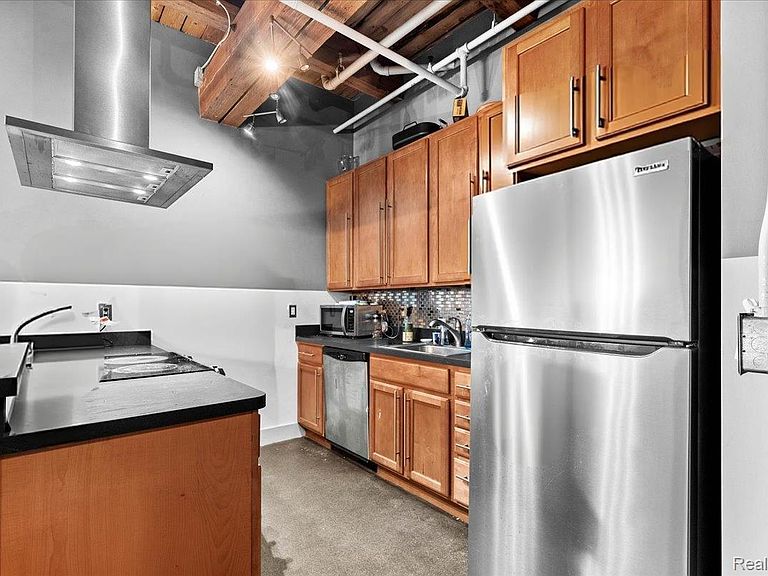
There’s a certain reassurance that comes with a building that has already stood for a century. This loft is part of that legacy—a true warehouse conversion where exposed brick, solid timber, and industrial elements reflect how buildings used to be constructed: durable, practical, and built to last. What makes this opportunity stand out is its location. Positioned directly across from Belle Isle State Park, you gain immediate access to one of Detroit’s most valued outdoor spaces. Whether it’s a quick bike ride, a walk along the water, or simply having open green space nearby, it adds a lifestyle component that’s hard to replicate at this price point. Inside, the space is straightforward and functional. The open layout connects living, dining, and kitchen areas in a way that’s easy to live in and easy to personalize over time. The bedroom provides separation and privacy, while the rare private balcony offers a simple but meaningful extension—fresh air, a place to unwind, and a feature not often found in similar units. The building itself adds everyday convenience with amenities like a pool, hot tub, and fitness center—practical benefits that support daily routines without added complexity. And when you want to be in the center of it all, downtown Detroit is just a short drive away, giving you access to restaurants, events, and nightlife while still enjoying a quieter setting at home. For any buyer, this is a compelling combination: character you can’t recreate, a location that enhances daily life, and a space you can grow into over time.
Getting Around
 Somewhat Walkable
 Good Transit
 Very Bikeable
Schools
Construction
Condition
- Year built: 1910
Materials
- Foundation: Slab
- Construction materials: Brick,Stone
Type & Style
- Home type: Condo
- Architectural style: High Rise,Loft
- Property subType: Condominium
Interior
Appliances
- Appliances included: Dishwasher,Disposal,Dryer,Free Standing Electric Range,Free Standing Refrigerator,Microwave,Stainless Steel Appliances,Washer
Bedrooms & Bathrooms
- Bedrooms: 1
- Bathrooms: 1
- Full bathrooms: 1
Features
- Finished area above ground: 897
Heating
- Heating features: Heat Pump
Interior Area
- Total interior livable area: 897 sqft
Primary Bathroom
- Level: Entry
- Area: 60
- Dimensions: 6 X 10
Primary Bedroom
- Level: Entry
- Area: 144
- Dimensions: 12 X 12
Property
Details
- Parcel number: W15I000037S062
- Special condition: Short Sale No,Standard
- Exclusions: Exclusion(s) Do Not Exist
Features
- Levels: One
- Stories: 1
- Entry location: MidLevelwElevator
- Exterior features: Balcony,Grounds Maintenance,Lighting,Spa Hottub
Parking
- Parking features: Parking Lot,No Garage,Carport
- Carport: Yes