



3363 Sedgwick Avenue #6N, Bronx, NY, 10463
About This Home
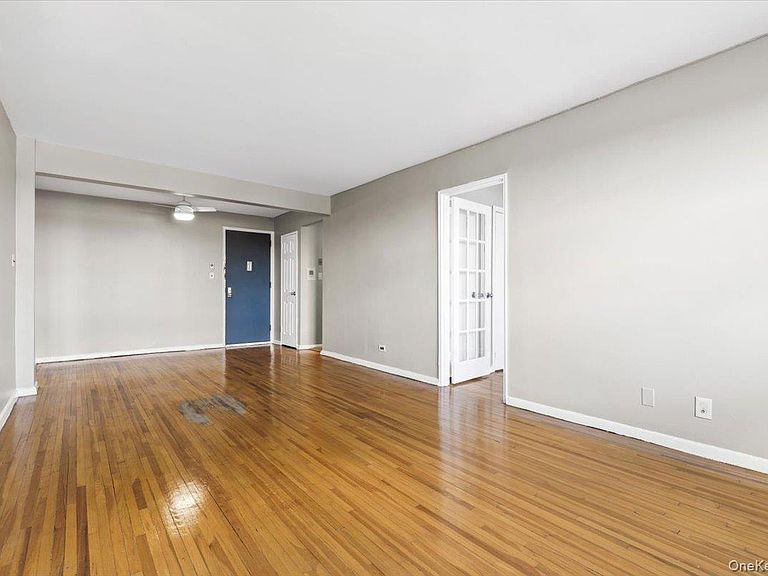
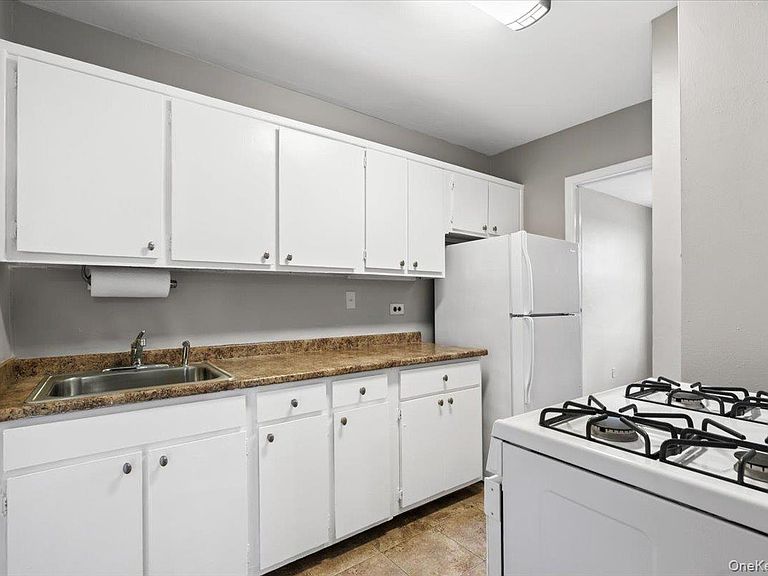
Top-Floor Living. Spectacular Reservoir Views. Sunrises You'll Never Get Tired Of. Welcome to The Tideway, where breathtaking reservoir views, abundant natural light, and everyday convenience come together in this beautifully maintained, move-in-ready 2-bedroom home. Enjoy spectacular sunrises and seasonal moon views from your oversized living room. This bright residence features a king-sized primary bedroom, a flexible second bedroom or home office, hardwood floors, custom closet organizers, a beautifully renovated bathroom with a walk-in shower, and a kitchen with plenty of cabinet space. Monthly maintenance includes heat, hot water, cooking gas, and real estate taxes. Residents enjoy an elevator building, on-site laundry, a live-in superintendent, and parking and storage, both available by waitlist. Located in Van Cortlandt Village, you're just minutes from Starbucks, Target, BJ's Wholesale Club, supermarkets, restaurants, the Bx1, Bx2, Bx3, and BxM3 Express Bus, nearby 1 and 4 subway lines, and the Major Deegan Expressway and Henry Hudson Parkway. Don't miss this opportunity to own a bright, top-floor home with beautiful reservoir views in one of the Bronx's most convenient locations. Schedule your private showing today!
Getting Around
 Very Walkable
 Very Limited Transit
 Bikeable
Schools
Construction
Condition
- Year built: 1963
Materials
- Construction materials: Brick
Type & Style
- Home type: Cooperative
- Architectural style: Other
- Property subType: Stock Cooperative,Residential
Interior
Appliances
- Appliances included: Gas Oven,Gas Range,Refrigerator
- Laundry features: Common Area
Bedrooms & Bathrooms
- Bedrooms: 2
- Bathrooms: 1
- Full bathrooms: 1
Features
- Ceiling Fan(s),Elevator,Galley Type Kitchen,Other
- Common walls with other units/homes: 1 Common Wall
Heating & Cooling
- Heating features: See Remarks,Other
- Cooling features: Wall/Window Unit(s)
Interior Area
- Total structure area: 850
- Total interior livable area: 850 sqft
Property
Details
- Attached to another structure: Yes
- Special condition: None
Parking
- Parking features: Waitlist