



808 Skedgell Road, Cary Plt, ME, 04471
About This Home
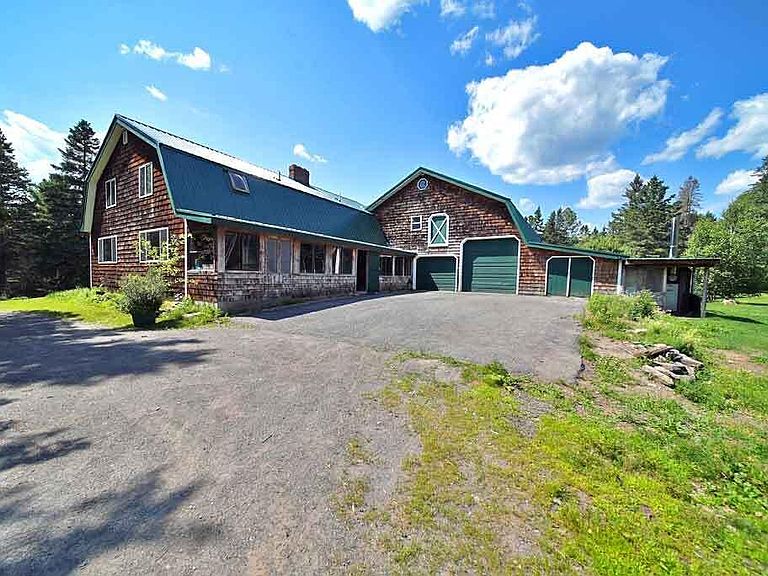
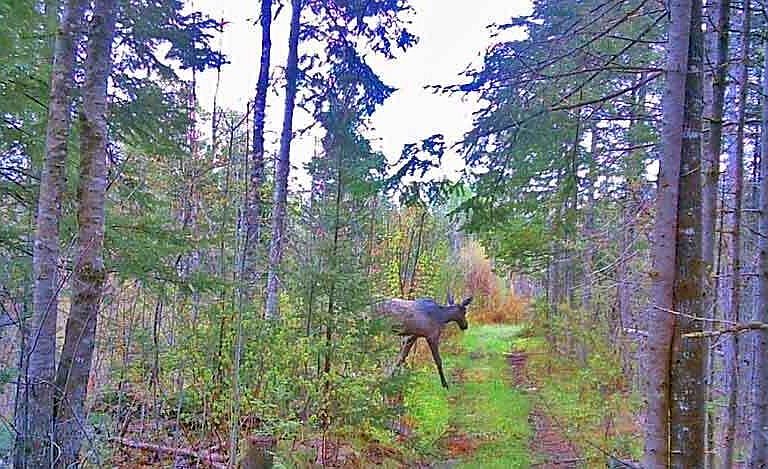
Unique Maine Property Is Smack Dab ON The US / Canadian International Border. Not Near The Border, ON The Border. Border Land Farm And Wood Property. Looking For One Of Those Type Of Properties? Dead End Road Quiet! Do You Need A 4400' Square Foot Home With 6+ Bedrooms, 4 Full Bathrooms? Special 12 Room Gambrel Roof Line Home With Cathedral Ceilings, Center Stone Chimney. 5 Flues, 2 Porches. Garage/Barn, Workshop, 36'X22' Green House Addition, Chicken House. Own, Enjoy 113 Acres In Maine, Bordering New Brunswick Canada. Total Privacy, Out Of Sight Seclusion. Woods, Water, Wildlife. Just No Two Legged Neighbors. Watch Video. Check Out The Oak Floors, Knotty Pine Walls, Beam Ceiling Timbers. Get Open Concept Design In 4400' Square Feet Of Living Space. Attached Workshop, Garage/Barn. Ideal Blended Family Property, Sporting Lodge, Working Homestead. Plenty Of Land. Pond To Build A Cabin On. Come Tramp The Land, Walk Through The Home. New Metal Roof Added In 2023. Clean Multi Zone Oil Hot Water Heating Plus New Outdoor Wood Boiler Furnace. Neat Set Up And Here For Questions. Reach Out, Let's Discuss Your Real Estate Puzzle, The Property At 808 Skedgell Road Cary Maine. Real Estate Taxes With Homestead Exemption For All This Only $3061 A Year. Save Money, Enjoy Life Here In Maine, The Way Life Should Be.
Getting Around
 Car-Dependent
 Very Limited Transit
 Somewhat Bikeable
Schools
Construction
Condition
- Year built: 1989
Materials
- Foundation: Poured Concrete
- Roof: Metal
- Construction materials: Other,Wood Frame,Shingle Siding
Type & Style
- Home type: SingleFamily
- Architectural style: Dutch Colonial,Shingle
- Property subType: Single Family Residence
Interior
Appliances
- Appliances included: Dishwasher,Dryer,Electric Range,Refrigerator,Washer
- Laundry features: Built-Ins
Basement
- Has basement: Yes
- Basement: Interior Entry,Full,Sump Pump,Unfinished
Bedroom1
- Features: Closet
- Level: First
- Area: 324
- Dimensions: 18 x 18
Bedroom2
- Level: First
- Area: 272
- Dimensions: 17 x 16
Bedroom3
- Features: Built-in Features,Closet
- Level: Second
- Area: 192
- Dimensions: 16 x 12
Bedroom4
- Features: Closet
- Level: Second
- Area: 220
- Dimensions: 20 x 11
Bedroom5
- Features: Closet,Walk-In Closet(s)
- Level: Second
- Area: 324
- Dimensions: 27 x 12
Bedroom6
- Features: Closet
- Level: Second
- Area: 288
- Dimensions: 18 x 16
Bedrooms & Bathrooms
- Bedrooms: 6
- Bathrooms: 4
- Full bathrooms: 4
Dining Room
- Features: Dining Area,Formal
- Level: First
- Area: 224
- Dimensions: 16 x 14
Features
- 1st Floor Bedroom,Bathtub,Storage,Walk-In Closet(s)
- Window features: Double Pane Windows
- Flooring: Carpet,Vinyl,Wood
- Finished area below ground: 0
- Finished area above ground: 4,400
Heating & Cooling
- Heating features: Baseboard,Hot Water,Zoned,Radiator
- Cooling features: Other
Interior Area
- Total structure area: 4,400
- Total interior livable area: 4,400 sqft
Kitchen
- Features: Eat-in Kitchen,Kitchen Island
- Level: First
- Area: 224
- Dimensions: 16 x 14
Laundry
- Features: Built-in Features
- Level: First
- Area: 54
- Dimensions: 9 x 6
Living Room
- Features: Cathedral Ceiling(s),Heat Stove,Heat Stove Hookup
- Level: First
- Area: 378
- Dimensions: 21 x 18
Loft
- Features: Storage,Stairway
- Level: Second
- Area: 216
- Dimensions: 18 x 12
Mud Room
- Level: First
- Area: 180
- Dimensions: 18 x 10
Property
Accessibility
- Accessibility features: Level Entry,Other Accessibilities
Details
- Zoning: LUPC
- Other equipment: Other,Satellite Dish
Features
- Patio & porch: Glassed-in Porch,Porch,Screened
- Has view: Yes
- View description: Fields,Scenic,Trees/Woods
- On waterfront: Yes
- Waterbody name: Pond, Mud Stream
- Frontage length: Waterfrontage: 850,Waterfrontage Owned: 850
Lot
- Lot size: 113 Acres
- Features: Rural,Agricultural,Farm,Level,Open Lot,Other,Pasture,Landscaped,Wooded
Parking
- Total spaces: 2
- Parking features: Gravel,21+ Spaces,On Site,Paved,Off Street,Garage Door Opener,Storage
- Has garage: Yes
- Attached garage spaces: 2
- Covered spaces: 2