


52 Wildlife Trail, Branson, MO, 65616
About This Home
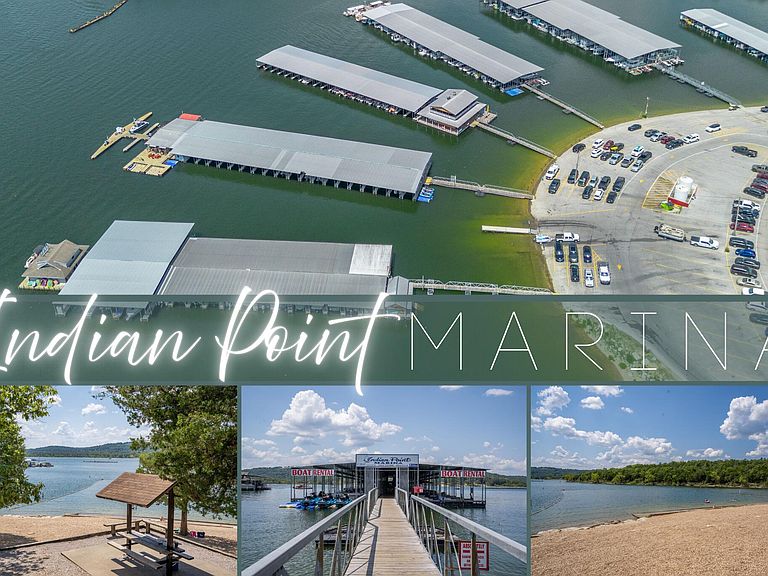
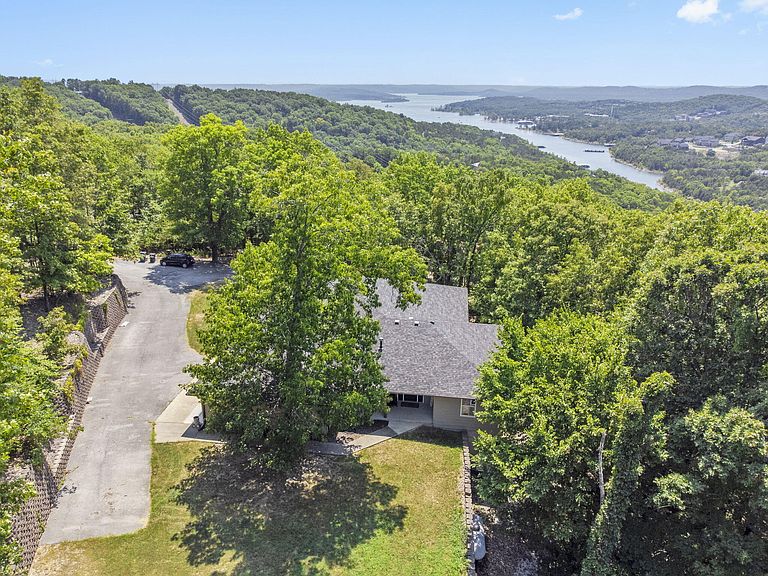
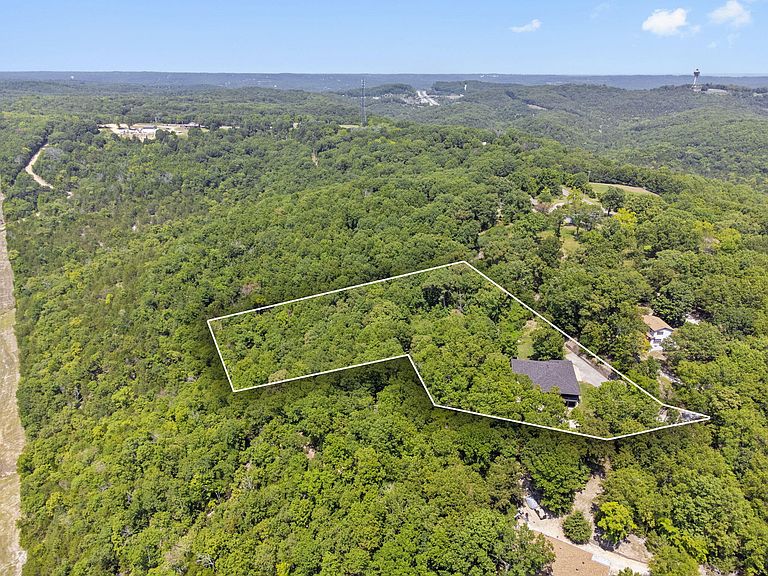
Discover a serene retreat nestled in the Ozark Mountains at this newly listed, meticulously updated home. Ideal for nature lovers and lake enthusiasts alike, this property spans a generous 3.5 acres, offering peaceful water views and rich, wooded surroundings.Step inside to find a spacious residence featuring five bedrooms and four bathrooms, each crafted with comfort and style in mind. The primary bedroom suite serves as a personal oasis filled with abundant natural light, a walk-in closet, and a spa-inspired custom shower designed for relaxation.Embrace the beauty of outdoor living with a large, covered deck perfect for sipping your morning coffee while watching the sunrise over Table Rock Lake. The lower-level patio provides an additional scenic spot for your evening retreats.Designed with efficiency in mind, this home includes separate heating, ventilation, and air conditioning units for each level, ensuring comfort throughout the seasons. Whether you're hosting a grand family gathering or seeking solitude, each space is thoughtfully arranged to accommodate your lifestyle needs.Just a stone's throw from the excitement, the home is minutes from the Branson Strip, bustling with restaurants, shops, and entertainment venues. For water sports and fun-filled days, State Park Marina and Indian Point Marina are nearby, offering boat launches, rentals, and slip rentals.This property is more than just a home--it's a gateway to a life of lakefront leisure and mountain charm. So why just vacation in Branson when you can live the dream every day? Come see for yourself and let the adventure begin!**PHOTOS ARE VIRTUALLY STAGED**
Getting Around
 Car-Dependent
 Very Limited Transit
 Not Bike Friendly
Schools
Construction
Condition
- Year built: 2005
Materials
- Foundation: Poured Concrete
- Roof: Composition
- Construction materials: Vinyl Siding
Type & Style
- Home type: SingleFamily
- Architectural style: Prairie
- Property subType: Single Family Residence
Interior
Appliances
- Appliances included: Dishwasher,Free-Standing Electric Oven,Built-In Electric Oven,Exhaust Fan,Microwave,Refrigerator,Electric Water Heater,Disposal
- Laundry features: Main Level,In Basement,W/D Hookup
Basement
- Has basement: Yes
- Basement: Walk-Out Access,Utility,Walk-Up Access,Finished,Full
Bathroom Full
- Area: 176.64
- Dimensions: 13.8 x 12.8
Bathroom Full
- Area: 71.28
- Dimensions: 8.8 x 8.1
Bathroom Full
- Area: 74.26
- Dimensions: 9.4 x 7.9
Bathroom Full
- Area: 26.6
- Dimensions: 7.6 x 3.5
Bedroom1
- Area: 309.69
- Dimensions: 18.1 x 17.11
Bedroom2
- Area: 152.76
- Dimensions: 13.4 x 11.4
Bedroom3
- Area: 148.87
- Dimensions: 13.4 x 11.11
Bedroom4
- Area: 269.88
- Dimensions: 17.3 x 15.6
Bedroom5
- Area: 187.33
- Dimensions: 13.1 x 14.3
Bedroom6
- Area: 159.8
- Dimensions: 17 x 9.4
Bedrooms & Bathrooms
- Bedrooms: 6
- Bathrooms: 4
- Full bathrooms: 4
Dining Area
- Area: 144.53
- Dimensions: 14.9 x 9.7
Entry Hall
- Area: 158.66
- Dimensions: 10.5 x 15.11
Family Room
- Area: 966
- Dimensions: 32.2 x 30
Features
- Walk-in Shower,Solid Surface Counters,Granite Counters,Vaulted Ceiling(s),Walk-In Closet(s)
- Window features: Double Pane Windows
- Flooring: Tile,Vinyl
- Attic: Access Only:No Stairs
- Finished area below ground: 1,984
- Finished area above ground: 2,228
Garage
- Area: 580.81
- Dimensions: 24.1 x 24.1
Heating & Cooling
- Heating features: Forced Air,Zoned,Propane
- Cooling features: Central Air,Ceiling Fan(s),Zoned
Interior Area
- Total structure area: 4,380
- Total interior livable area: 4,212 sqft
Kitchen
- Area: 243.6
- Dimensions: 14.5 x 16.8
Laundry
- Area: 102.94
- Dimensions: 9.11 x 11.3
Living Room
- Area: 458.28
- Dimensions: 17.1 x 26.8
Utility Room
- Area: 172.25
- Dimensions: 15.11 x 11.4
Property
Details
- Parcel number: 128.033000000002.003
Features
- Levels: One
- Stories: 1
- Patio & porch: Covered,Front Porch,Deck
- Exterior features: Rain Gutters
- Fencing: None
- Has view: Yes
- View description: Panoramic,Lake
- Has water view: Yes
- Water view: Lake
Lot
- Lot size: 3.50 Acres
- Features: Acreage,Dead End Street,Sloped
Parking
- Total spaces: 2
- Parking features: Additional Parking,Gravel,Garage Faces Side
- Has garage: Yes
- Attached garage spaces: 2
- Covered spaces: 2
Climate Risk is Financial Risk
Every home has a financial story beyond the listing price. Below, you’ll see the climate risks that could affect this property — and in Bills & Affordability, how those risks may influence repairs, insurance, utilities, and long-term value.
Biggest Threats for This Home
- Ice Storm

- Strong Wind

- Inland Flooding

- Lightning

- Tornado

- Winter Weather

- Cold Wave

- Hail

- Heat Wave

How This Home’s Risks Compare
FEMA Declared Disasters Across Missouri Counties
Understanding the Costs
Financial advisors generally recommend spending no more than 30% of your gross household income on housing costs. In practice, many households stretch to 35% or beyond — especially in high-cost markets.
Estimated Costs Today
| Monthly | Annual | |
|---|---|---|
| Mortgage | $3,286 | $39,432 |
| Home Insurance * | $448 | $5,376 |
| Property Taxes | $238 | $2,856 |
| Electricity | $321 | $3,859 |
| Total | $4,293 | $51,516 |
Income You'd Need if You Spent...
Missouri FAIR Plan Programs

How Costs Could Change Over Time
Climate risk is quickly impacting all of the major home ownership costs. Adjust the growth rates and percentage of income spent on housing below to see how your housing costs could change over the next 10 years — and what income you'd need to keep up.
Comparing Against the Market
Price Per Sq Ft
vs Other Active Listings
Avg $/sqft
vs Homes Sold Last Month
Median $/sqft
Current Market Trends
Median Price Per Square Foot
The median price per square foot of homes sold in this area each month. Compare this to this listing's price per square foot to gauge whether the home is priced in line with recent sales.
Historicals for This Listing
Zestimate History ($/sqft)
No zestimate history available
Price History
| Date | Event | Price |
|---|---|---|
| 2025-03-28 | Listed for sale | $650,000 |
| 2024-11-24 | Pending sale | $650,000 |
| 2024-09-27 | Listed for sale | $650,000 |
| 2024-09-08 | Pending sale | $650,000 |
| 2024-08-12 | Listed for sale | $650,000 |
| 2024-06-04 | Listing removed | -- |
| 2024-05-16 | Listed for rent | $3,500 |
| 2021-05-06 | Listing removed | -- |
| 2020-01-23 | Listed for sale | $480,000 |
| 2017-07-02 | Listing removed | $389,900 |
| 2016-12-09 | Listed for sale | $389,900 |
| 2016-05-05 | Listing removed | $425,000 |
| 2016-04-09 | Price change | $425,000 |
| 2015-11-09 | Listed for sale | $489,900 |
| 2014-06-30 | Listing removed | $425,000 |
| 2014-03-23 | Listed for sale | $425,000 |
| 2010-01-29 | Listing removed | $489,000 |
| 2010-01-16 | Listed for sale | $489,000 |
| 2009-09-03 | Listing removed | $489,000 |
| 2009-04-30 | Listed for sale | $489,000 |
 View on Zillow