


556 Sundield Dr NW, Lilburn, GA, 30047
About This Home
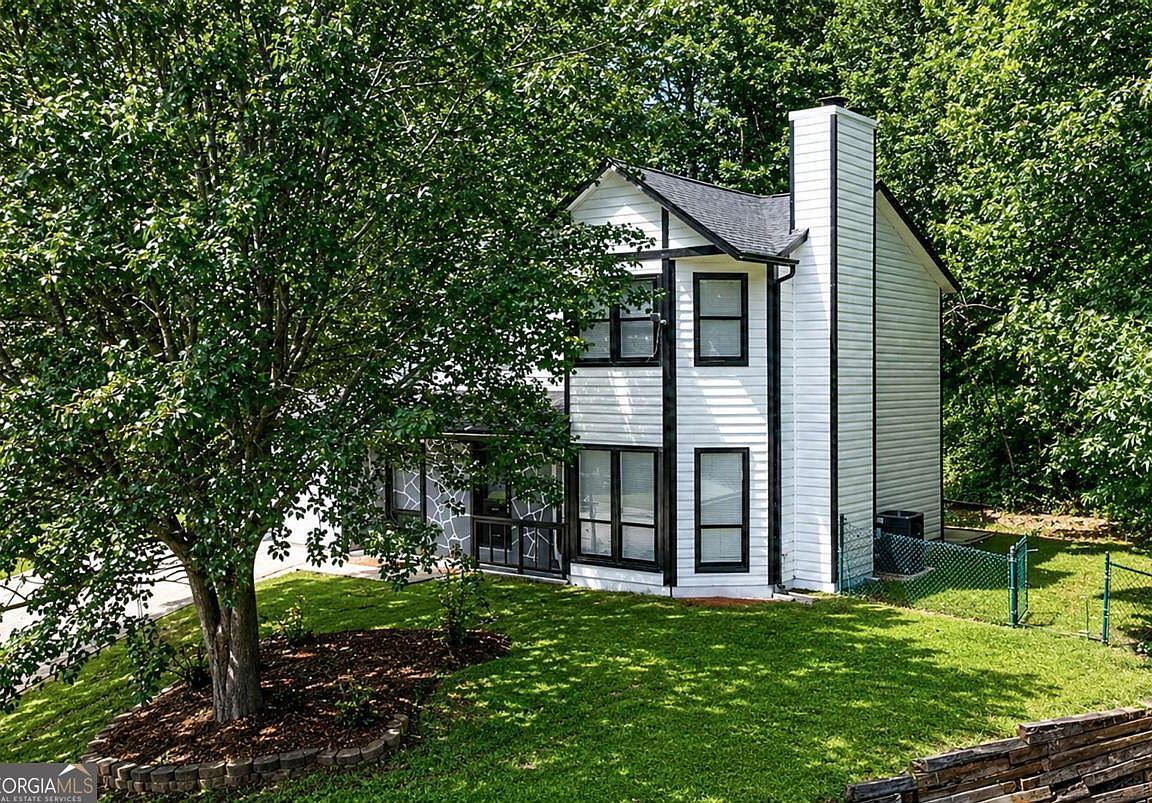
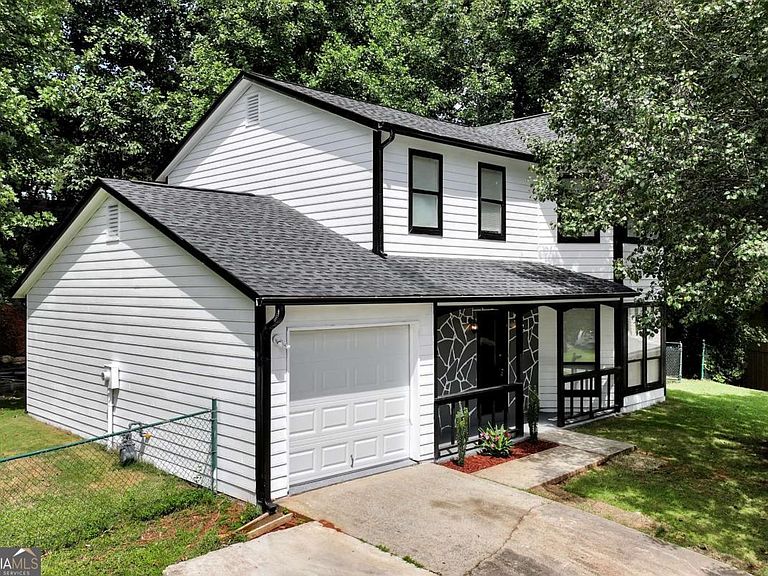
Completely renovated and move-in ready! This beautifully updated 4-bedroom, 3-fullbath, bed on main, offers modern finishes, generous living space, and exceptional value in a convenient Lilburn location. The extensive renovation includes a new roof, new HVAC, new kitchen, fully remodeled bathrooms, new flooring throughout, fresh interior and exterior paint. Situated on a spacious lot with no HOA and no rental restrictions, this property is an excellent opportunity for homeowners and investors alike. Conveniently located near shopping, dining, parks, schools, major roadways, and everyday amenities, with easy access to Lawrenceville, Duluth, and surrounding Metro Atlanta communities. This turnkey home is ready for its next owner. Don't miss this opportunity!
Getting Around
 Car-Dependent
 Very Limited Transit
 Somewhat Bikeable
Schools
Construction
Condition
- Property condition: Resale
- Year built: 1983
Materials
- Foundation: Slab
- Roof: Composition
- Construction materials: Other,Stone
Type & Style
- Home type: SingleFamily
- Architectural style: Traditional
- Property subType: Single Family Residence
Interior
Appliances
- Appliances included: Cooktop,Dishwasher,Other,Refrigerator
- Laundry features: Common Area
Basement
- Basement: None
Bedrooms & Bathrooms
- Bedrooms: 4
- Bathrooms: 3
- Full bathrooms: 3
- Main level bathrooms: 1
- Main level bedrooms: 1
Features
- Other
- Window features: Double Pane Windows
- Flooring: Vinyl
- Fireplace features: Family Room
- Fireplace: Yes
- Finished area below ground: 0
- Finished area above ground: 1,568
- Common walls with other units/homes: No Common Walls
Heating & Cooling
- Heating features: Central
- Cooling features: Central Air
Interior Area
- Total structure area: 1,568
- Total interior livable area: 1,568 sqft
Property
Details
- Parcel number: R6160 372
Features
- Levels: Two
- Stories: 2
- Patio & porch: Porch
- Fencing: Back Yard
- Waterfront features: No Dock Or Boathouse
- Waterbody name: None
Lot
- Lot size: 0.25 Acres
- Features: Cul-De-Sac
Parking
- Total spaces: 1
- Parking features: Garage
- Has garage: Yes