
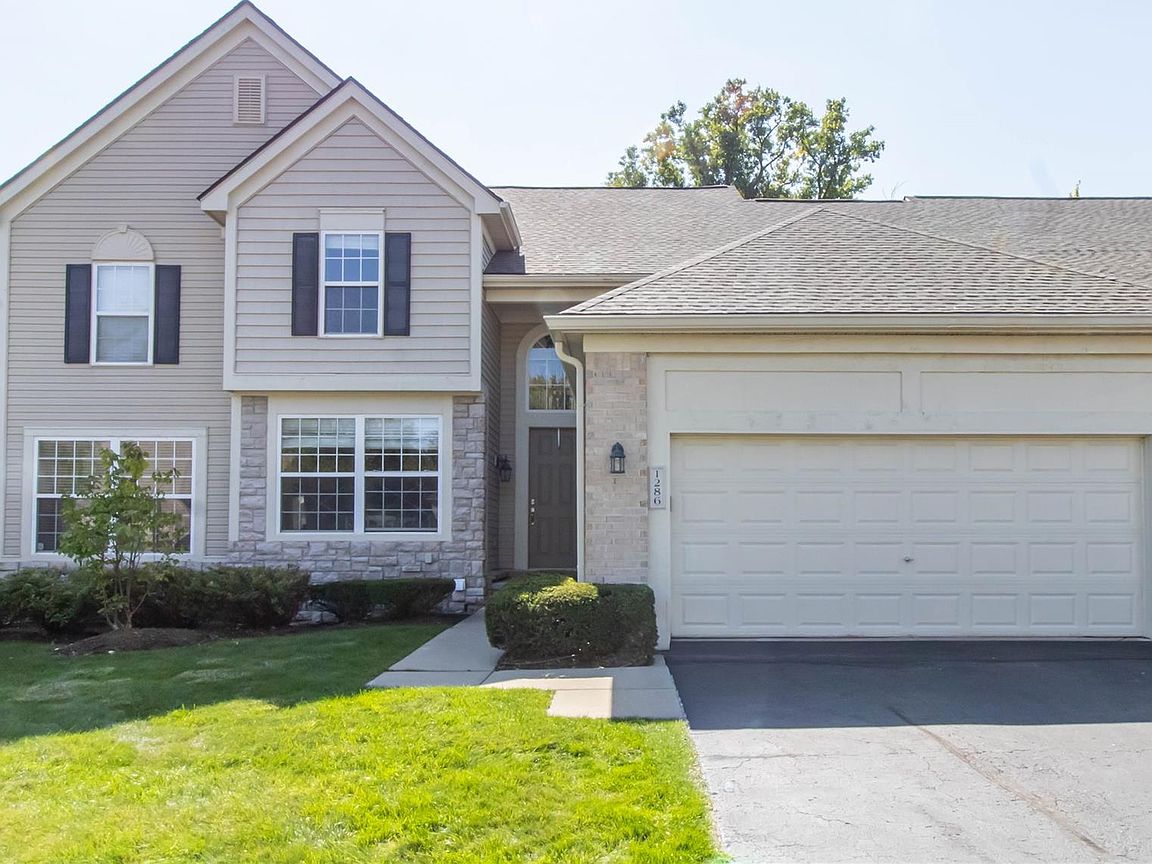


1286 Alameda Blvd, Troy, MI, 48085
About This Home
Welcome to this beautifully appointed condo in the highly sought-after Northwyck Community, offering an exceptional floor plan and a premium setting backing to a tranquil nature preserve. The spacious kitchen—one of the largest in the community—features granite countertops, maple cabinetry with a glazed finish, hardwood floors, and ample workspace for cooking and entertaining. The dramatic two-story great room showcases soaring ceilings, a spindle staircase, bridge walkway, and expansive windows that fill the home with natural light. The first-floor primary suite offers a cathedral ceiling, walk-in closet, and private bath, providing the convenience of main-floor living. Upstairs features two additional bedrooms, a full bath, and a versatile loft/office space, perfect for working from home or a study area. Additional highlights include hardwood flooring in the dining room, a 2-car attached garage, and an unbeatable location overlooking the peaceful nature preserve. Conveniently located near shopping, dining, parks, and major expressways, this move-in-ready condo offers the perfect blend of comfort, style, and low-maintenance living.
Getting Around
 Car-Dependent
 Very Limited Transit
 Somewhat Bikeable
Schools
Construction
Condition
- Year built: 2004
Materials
- Foundation: Basement,Poured
- Roof: Asphalt
- Construction materials: Brick,Vinyl Siding,Wood Siding
Type & Style
- Home type: Condo
- Architectural style: Colonial
- Property subType: Condominium
Interior
Appliances
- Appliances included: Dishwasher,Disposal,Dryer,Free Standing Electric Range,Free Standing Refrigerator,Microwave,Stainless Steel Appliances,Washer
Basement
- Has basement: Yes
- Basement: Unfinished
Bedroom
- Level: Second
- Area: 176
- Dimensions: 16 X 11
Bedroom
- Level: Second
- Area: 140
- Dimensions: 14 X 10
Bedrooms & Bathrooms
- Bedrooms: 3
- Bathrooms: 4
- Full bathrooms: 2
- 1/2 bathrooms: 2
Dining Room
- Level: Entry
- Area: 132
- Dimensions: 12 X 11
Features
- High Speed Internet,Programmable Thermostat
- Window features: Egress Windows
- Fireplace features: Great Room
- Fireplace: Yes
- Finished area above ground: 2,248
Great Room
- Level: Entry
- Area: 238
- Dimensions: 17 X 14
Heating & Cooling
- Heating features: Forced Air,Natural Gas
- Cooling features: Central Air
Interior Area
- Total interior livable area: 2,248 sqft
Kitchen
- Level: Entry
- Area: 144
- Dimensions: 12 X 12
Library
- Level: Second
- Area: 91
- Dimensions: 13 X 7
Other
- Level: Second
- Area: 35
- Dimensions: 5 X 7
Other
- Level: Entry
- Area: 16
- Dimensions: 4 X 4
Other
- Level: Basement
- Area: 24
- Dimensions: 6 X 4
Other
- Level: Entry
- Area: 143
- Dimensions: 13 X 11
Primary Bathroom
- Level: Entry
- Area: 48
- Dimensions: 6 X 8
Primary Bedroom
- Level: Entry
- Area: 216
- Dimensions: 18 X 12
Property
Details
- Parcel number: 2002153035
- Special condition: Short Sale No,Standard
Features
- Levels: Two
- Stories: 2
- Entry location: GroundLevel
- Pool features: Community
- Patio & porch: Deck
- Exterior features: Grounds Maintenance,Lighting,Private Entrance
Parking
- Total spaces: 2
- Parking features: Two Car Garage,Attached,Direct Access
- Has garage: Yes
- Attached garage spaces: 2