



4300 Trenton Ln N APT 307, Plymouth, MN, 55442
About This Home
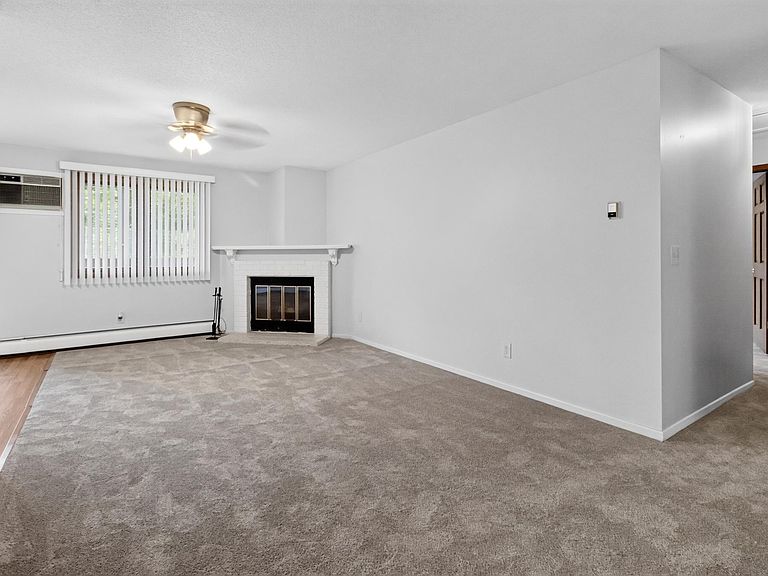
Move-in ready and recently refreshed, this spacious 2-bedroom, 1-bath condominium offers approximately 926 sq ft of comfortable living space in the desirable Trenton Place community in Plymouth. Recent updates include new carpet, fresh interior paint, a new refrigerator, dishwasher, washer, updated bath fixtures, and an inter-room air circulator, creating a bright and modern feel throughout. The open-concept layout flows seamlessly from the kitchen into the dining and living areas, while the cozy fireplace and private balcony provide the perfect setting for relaxing or entertaining. The primary bedroom offers generous closet space, while the second bedroom provides flexibility for guests, a home office, or additional living space. Residents enjoy exceptional community amenities including heated underground parking, an outdoor pool, tennis and pickleball courts, a fitness center, sauna, hot tub, community room, and secure building access, offering convenient low-maintenance living. Ideally located in a quiet Plymouth neighborhood, this home is just minutes from French Regional Park, Medicine Lake, Plymouth Creek Park, shopping, dining, and everyday conveniences. Enjoy quick access to Highway 55, I-494, and Highway 169, making commuting throughout the Twin Cities simple and efficient while benefiting from the area's strong recreational amenities and established community feel.
Getting Around
 Somewhat Walkable
 Very Limited Transit
 Bikeable
Schools
Construction
Condition
- Year built: 1984
Type & Style
- Home type: Condo
- Property subType: (CC) Low Rise (3- Levels)
Interior
Appliances
- Appliances included: Dishwasher,Disposal,Dryer,Exhaust Fan,Microwave,Range,Refrigerator,Washer
- Laundry features: In Unit
Basement
- Basement: None
Bedroom
- Level: Main
- Area: 140
- Dimensions: 14x10
Bedroom2
- Level: Main
- Area: 130
- Dimensions: 13x10
Bedrooms & Bathrooms
- Bedrooms: 2
- Bathrooms: 1
- Full bathrooms: 1
Dining Room
- Level: Main
- Area: 110
- Dimensions: 11x10
Features
- Number of fireplaces: 1
- Fireplace features: Living Room,Other
- Fireplace: Yes
- Finished area below ground: 0
- Finished area above ground: 926
Heating & Cooling
- Heating features: Baseboard,Hot Water
- Cooling features: Wall Unit(s)
Interior Area
- Total structure area: 926
- Total interior livable area: 926 sqft
Kitchen
- Level: Main
- Area: 88
- Dimensions: 11x8
Living Room
- Level: Main
- Area: 220
- Dimensions: 20x11
Porch
- Level: Main
- Area: 96
- Dimensions: 16x6
Property
Accessibility
- Accessibility features: Doors 36"+,Accessible Elevator Installed
Details
- Parcel number: 1311822210253
- Attached to another structure: Yes
- Zoning description: Residential-Single Family
- Foundation area: 926
Features
- Levels: One
- Stories: 1
Lot
- Features: Near Public Transit
- Lot size dimensions: 0
Parking
- Total spaces: 1
- Parking features: Underground
- Has garage: Yes
- Attached garage spaces: 1
- Covered spaces: 1