


1507 24th AVENUE #20, Kenosha, WI, 53140
About This Home
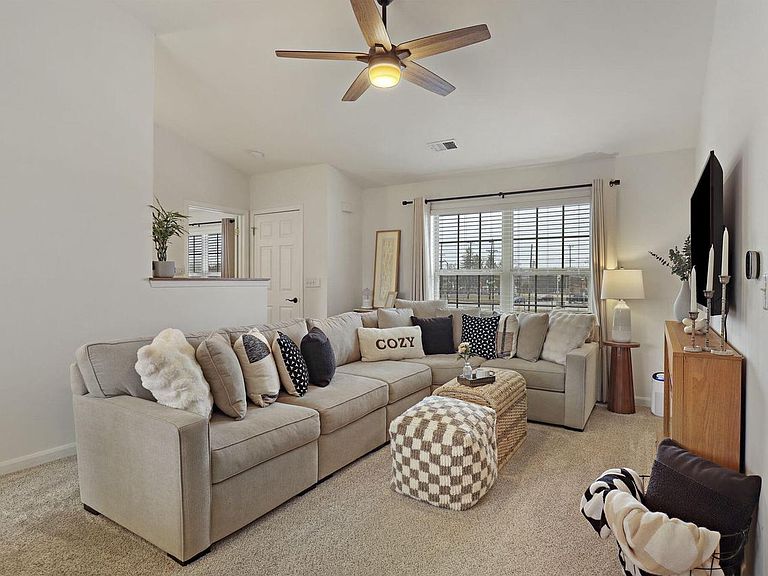
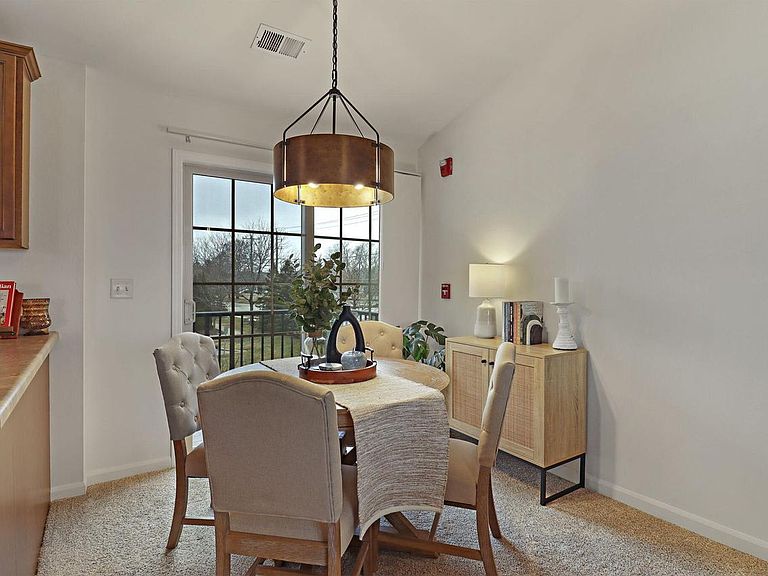
Either OWNER OCCUPY OR CAN BE USED AS A RENTAL! THIS BEAUTIFUL CONDO! This updated end-unit condo, offering a bright, open-concept floor plan with only one shared wall, private entrance, perfect for both everyday living and entertaining, beautiful sunrise and sunset views can be enjoyed right from your own space. The kitchen features all NEW Stove, NEW refrigerator, NEW dishwasher 2025, while the spacious primary suite includes a large walk-in closet and a private full bathroom. Additional highlights include in-unit laundry, a private patio, and an attached private garage. DUES INCLUDE WATER AND SEWER! Located near the library, bike path, golf course, shopping, and other local amenities, this home offers the perfect combination of comfort, convenience, and low-maintenance living.
Getting Around
 Somewhat Walkable
 Very Limited Transit
 Bikeable
Schools
Construction
Condition
- Property condition: 11-20 Years
- Year built: 2006
Materials
- Construction materials: Brick,Brick/Stone,Fiber Cement
Type & Style
- Home type: Condo
- Property subType: Condominium
Interior
Appliances
- Appliances included: Dishwasher,Dryer,Microwave,Oven,Range,Refrigerator,Washer
- Laundry features: In Unit
Basement
- Basement: None / Slab
Bathroom
- Features: Tub Only,Master Bedroom Bath: Walk-In Shower,Master Bedroom Bath,Shower Over Tub
Bedroom2
- Level: Main
- Area: 144
Bedrooms & Bathrooms
- Bedrooms: 2
- Bathrooms: 2
- Full bathrooms: 2
- Main level bedrooms: 2
Dining Room
- Level: Main
- Area: 108
Features
- High Speed Internet,Cathedral/vaulted ceiling,Walk-In Closet(s)
Heating & Cooling
- Heating features: Natural Gas,Forced Air
- Cooling features: Central Air
Interior Area
- Total structure area: 1,210
- Total interior livable area: 1,210 sqft
Kitchen
- Level: Main
- Area: 120
Living Room
- Level: Main
- Area: 168
Master Bedroom
- Level: Main
- Area: 196
Property
Details
- Parcel number: 0722213173020
- Zoning: Condo
- Exclusions: Seller's Personal Property
Features
- Levels: Two,1 Story
- Stories: 2
- Exterior features: Balcony,Private Entrance
- Living area range: 1001-1250
Parking
- Total spaces: 1
- Parking features: Attached,Garage Door Opener,1 Car
- Has garage: Yes
- Attached garage spaces: 1
- Covered spaces: 1