


1853 Central Park Ave #16 C, Yonkers, NY, 10710
About This Home
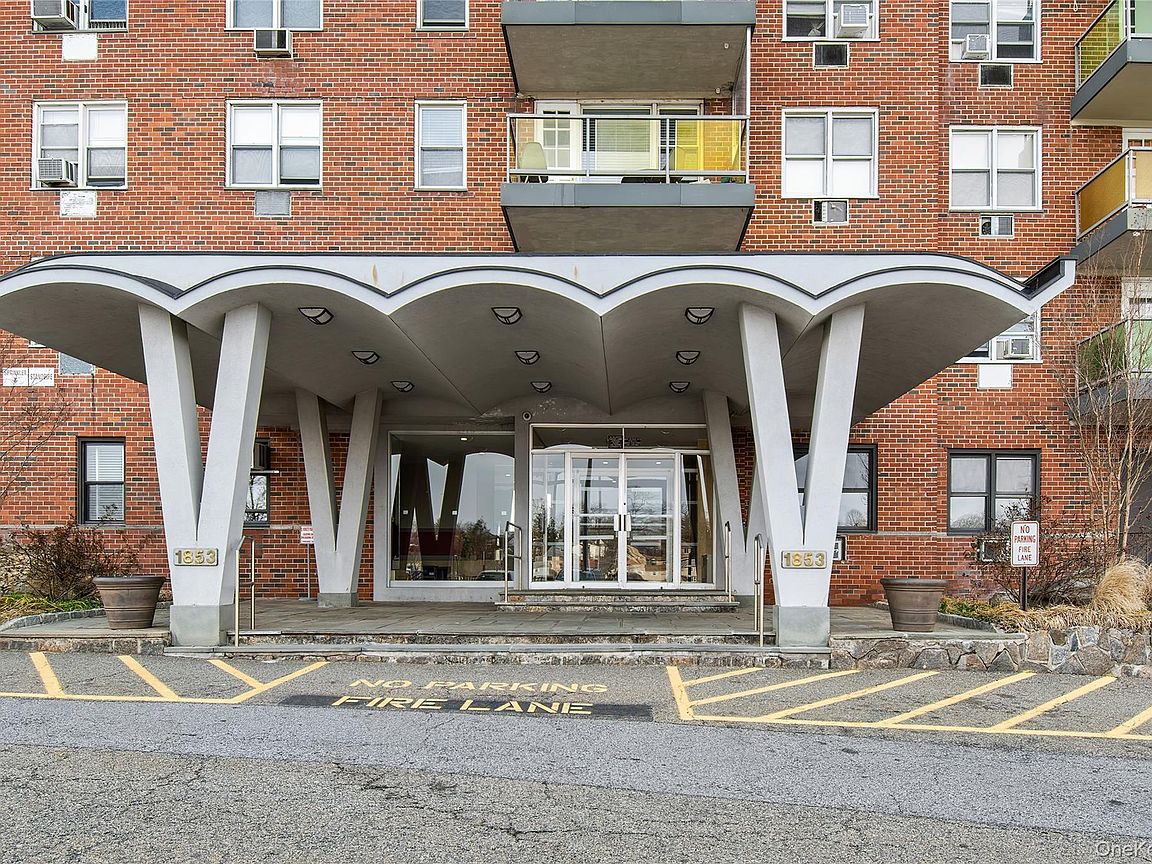
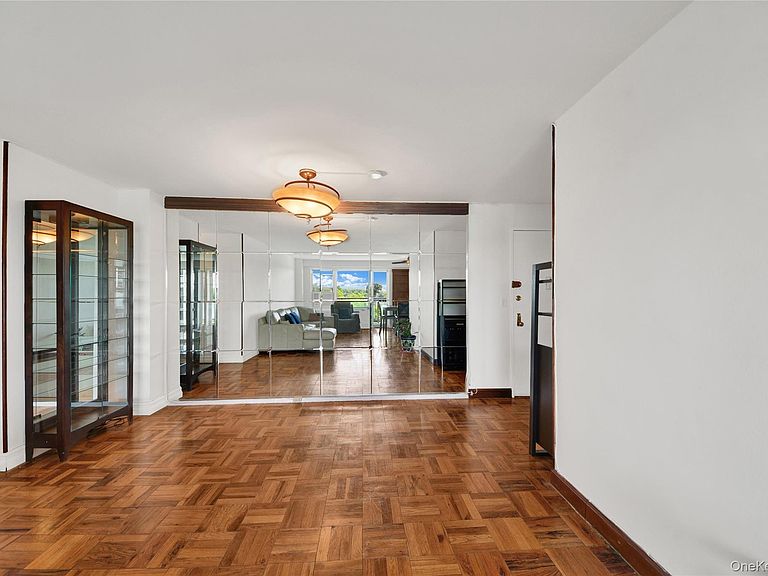
Welcome to this beautifully maintained top floor 3-bedroom, 2-bath corner residence offering approximately 1,300 square feet of bright and spacious living. Bathed in natural light and showcasing open views, this inviting home combines comfort, functionality, and exceptional building amenities. The expansive living and dining area features gleaming parquet hardwood floors and oversized windows that create an airy atmosphere perfect for both everyday living and entertaining. The separate dining area flows seamlessly to a private balcony, providing the ideal setting to enjoy morning coffee or unwind while taking in the scenic surroundings. The updated galley kitchen is tastefully appointed with rich custom cabinetry, quartz countertops, stainless steel appliances, and elegant tile backsplash details, offering both style and efficiency for the home chef. As a desirable corner unit, this home benefits from abundant sunlight and added privacy. Three generously sized bedrooms and two full bathrooms provide flexible space for family, guests, or a home office. Residents enjoy a host of sought-after amenities, including a doorman, outdoor swimming pool, assigned parking space, and storage, delivering convenience and peace of mind. Ideally suited for those seeking spacious living with full-service amenities, this exceptional home offers the perfect blend of comfort, value, and lifestyle. A rare opportunity to own a spacious, move-in-ready corner residence with resort-style amenities.
Getting Around
 Very Walkable
 Some Transit
 Somewhat Bikeable
Schools
Construction
Condition
- Year built: 1968
Materials
- Construction materials: Brick
Type & Style
- Home type: Cooperative
- Property subType: Stock Cooperative,Residential
Interior
Appliances
- Appliances included: Dishwasher,Gas Range,Microwave,Refrigerator,Stainless Steel Appliance(s)
- Laundry features: Common Area
Bedrooms & Bathrooms
- Bedrooms: 3
- Bathrooms: 2
- Full bathrooms: 2
Features
- Galley Type Kitchen,Primary Bathroom,Storage,Walk-In Closet(s)
- Flooring: Wood
- Common walls with other units/homes: End Unit
Heating & Cooling
- Heating features: Hot Water
- Cooling features: Wall/Window Unit(s)
Interior Area
- Total structure area: 1,300
- Total interior livable area: 1,300 sqft
Property
Accessibility
- Accessibility features: Accessible Approach with Ramp
Details
- Attached to another structure: Yes
- Special condition: None
Features
- Levels: One
- Pool features: Community
- Patio & porch: Terrace
- Has view: Yes
- View description: Neighborhood
Parking
- Total spaces: 1
- Parking features: Assigned
- Has garage: Yes
- Attached garage spaces: 1
- Covered spaces: 1