


5029 Forest Valley Dr, Independence, MI, 48348
About This Home
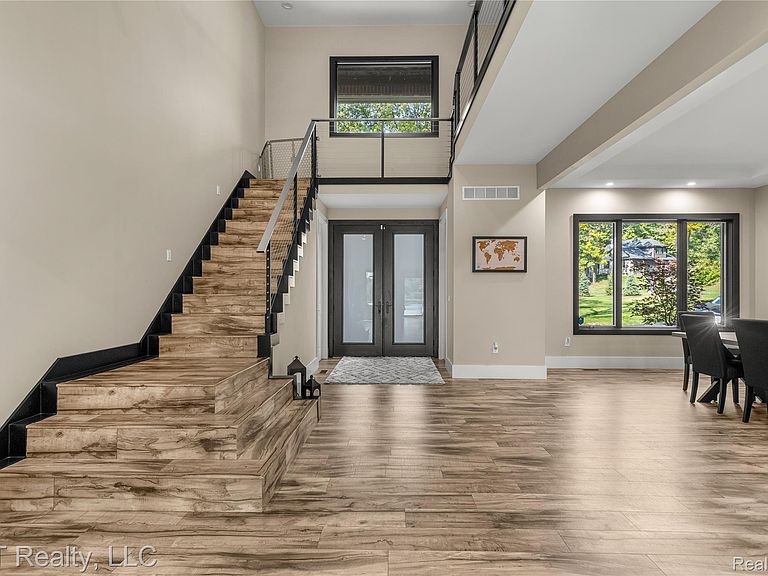
Welcome to your dream home on all-sports Walters Lake — with no public access — in scenic Clarkston. Custom built in 2021, with the basement and bonus room recently finished, this expansive 6-bedroom, 6.2-bath residence sits on nearly 2.5 acres and offers a massive composite deck, two primary suites (can be used as an in law quarters), two full kitchens, and a list of high-end features that's hard to beat. From the moment you enter, sweeping lake views and abundant wildlife set a serene tone. The open-concept main level is built for both everyday living and effortless entertaining, anchored by a sleek see-through fireplace and wired throughout with a high-end Sonos sound system inside and outside the home. Smart Lutron and Kasa switches put lighting and ambiance at your fingertips, and many other smart features like cameras, blinds, garage doors, irrigation system, and more. The home was crafted with spray foam insulation and Andersen 400 Series windows with massive energy efficiency. This home is ideal for hosting at any scale. Step outside to the expansive composite deck, partially covered, perfect for sunrise coffee, alfresco dining, or sunbathing just steps from the primary suite. Down on the lower level, a beautifully finished concrete patio extends the living space outdoors, while inside you'll find one of the most impressive home bars around, a golf simulator, and a fully equipped gym — built for entertaining and everyday enjoyment alike. The nearly 2.5-acre estate-sized lot gives you room for any outdoor activity you can imagine, and two fully finished, heated garages with metallic epoxy floors offer year-round space for vehicles and watercraft. A large floating private dock and boat lift are negotiable with the sale, making lake access turnkey for the right buyer. Zoned to Clarkston Community Schools, this is more than a home — it's a lakefront lifestyle. Schedule your private showing today and experience it for yourself.
Getting Around
 Car-Dependent
 Very Limited Transit
 Somewhat Bikeable
Schools
Construction
Condition
- Year built: 2021
Materials
- Foundation: Basement,Poured,Sump Pump
- Roof: Asphalt
- Construction materials: Brick,Stone,Wood Siding
Notable Dates
- Major remodel year: 2025
Type & Style
- Home type: SingleFamily
- Architectural style: Colonial
- Property subType: Single Family Residence
Interior
Appliances
- Appliances included: Bar Fridge,Convection Oven,Disposal,Exhaust Fan,Energy Star Qualified Dryer,Energy Star Qualified Dishwasher,Energy Star Qualified Freezer,Energy Star Qualified Refrigerator,Energy Star Qualified Washer,Free Standing Gas Range,Gas Cooktop,Ice Maker,Microwave,Stainless Steel Appliances,Washer Dryer Stacked,Water Purifier Owned,Wine Refrigerator,Water Softener Owned
Basement
- Has basement: Yes
- Basement: Finished,Full,Walk Out Access
Bedroom
- Level: Second
- Area: 160
- Dimensions: 10 X 16
Bedroom
- Level: Second
- Area: 168
- Dimensions: 12 X 14
Bedroom
- Level: Second
- Area: 168
- Dimensions: 12 X 14
Bedroom
- Level: Second
- Area: 196
- Dimensions: 14 X 14
Bedrooms & Bathrooms
- Bedrooms: 6
- Bathrooms: 8
- Full bathrooms: 6
- 1/2 bathrooms: 2
Dining Room
- Level: Entry
- Area: 180
- Dimensions: 12 X 15
Features
- Entrance Foyer,High Speed Internet,Programmable Thermostat,Sound System,Wet Bar
- Window features: Energy Star Qualified Windows
- Fireplace features: Electric,Gas,Kitchen,Other Locations,Master Bedroom
- Fireplace: Yes
- Finished area below ground: 2,513
- Finished area above ground: 6,705
Flex Room
- Level: Entry
- Area: 165
- Dimensions: 11 X 15
Heating & Cooling
- Heating features: ENERGYSTAR Qualified Furnace Equipment,Energy Star Acca Rsi Qualified Installation,Natural Gas,Zoned
- Cooling features: Central Air,ENERGYSTAR Qualified Ceiling Fans
Interior Area
- Total interior livable area: 9,218 sqft
Kitchen
- Level: Entry
- Area: 858
- Dimensions: 39 X 22
Other
- Level: Second
- Area: 100
- Dimensions: 10 X 10
Other
- Level: Second
- Area: 65
- Dimensions: 5 X 13
Other
- Level: Basement
- Area: 112
- Dimensions: 14 X 8
Other
- Level: Second
- Area: 64
- Dimensions: 8 X 8
Other
- Level: Entry
- Area: 36
- Dimensions: 6 X 6
Other
- Level: Second
- Area: 32
- Dimensions: 8 X 4
Other
- Level: Second
- Area: 182
- Dimensions: 14 X 13
Primary Bathroom
- Level: Entry
- Area: 204
- Dimensions: 12 X 17
Primary Bathroom
- Level: Second
- Area: 154
- Dimensions: 11 X 14
Primary Bedroom
- Level: Entry
- Area: 352
- Dimensions: 16 X 22
Primary Bedroom
- Level: Second
- Area: 210
- Dimensions: 15 X 14
Property
Details
- Parcel number: 0814227002
- Special condition: Agent Owned,Short Sale No
Features
- Levels: Two
- Stories: 2
- Entry location: GroundLevelwSteps
- Pool features: None
- Patio & porch: Covered,Deck,Patio,Porch
- Exterior features: Balcony,Barbecue,Gutter Guard System,Lighting
- On waterfront: Yes
- Waterfront features: All Sports Lake,Direct Water Frontage,Lake Front,Lake Privileges,Private Water Frontage,Waterfront
- Waterbody name: Walters Lake
Lot
- Lot size: 2.45 Acres
- Features: Irregular Lot,Water View,Sprinklers,Wooded
- Lot size dimensions: Irregular
Parking
- Total spaces: 6
- Parking features: Sixor More Car Garage,Attached,Circular Driveway,Drive Through,Driveway,Heated Garage
- Has garage: Yes
- Attached garage spaces: 6
Climate Risk is Financial Risk
Every home has a financial story beyond the listing price. Below, you’ll see the climate risks that could affect this property — and in Bills & Affordability, how those risks may influence repairs, insurance, utilities, and long-term value.
Biggest Threats for This Home
- Cold Wave

- Tornado

- Heat Wave

- Ice Storm

- Strong Wind

How This Home’s Risks Compare
FEMA Declared Disasters in Oakland County and Michigan
Understanding the Costs
Financial advisors generally recommend spending no more than 30% of your gross household income on housing costs. In practice, many households stretch to 35% or beyond — especially in high-cost markets.
Estimated Costs Today
| Monthly | Annual | |
|---|---|---|
| Mortgage | $15,164 | $181,968 |
| Home Insurance * | $1,161 | $13,932 |
| Property Taxes | $3,123 | $37,476 |
| Electricity | $1,005 | $12,065 |
| Total | $20,453 | $245,436 |
Income You'd Need if You Spent...
Michigan FAIR Plan Programs


How Costs Could Change Over Time
Climate risk is quickly impacting all of the major home ownership costs. Adjust the growth rates and percentage of income spent on housing below to see how your housing costs could change over the next 10 years — and what income you'd need to keep up.
Comparing Against the Market
Price Per Sq Ft
vs Other Active Listings
Avg $/sqft
vs Homes Sold Last Month
Median $/sqft
Current Market Trends
Median Price Per Square Foot
The median price per square foot of homes sold in this area each month. Compare this to this listing's price per square foot to gauge whether the home is priced in line with recent sales.
Historicals for This Listing
Zestimate History ($/sqft)
Price History
| Date | Event | Price |
|---|---|---|
| 2026-07-26 | Price change | $2,999,000 |
| 2026-06-27 | Listed for sale | $3,250,000 |
| 2024-10-01 | Listing removed | $3,495,000 |
| 2024-09-27 | Listed for sale | $3,495,000 |
| 2018-09-18 | Sold | $280,000 |
| 2011-01-09 | Listing removed | $289,000 |
| 2010-08-26 | Listed for sale | $289,000 |
| 2010-07-03 | Listing removed | $350,900 |
| 2009-03-14 | Listed for sale | $350,900 |
 View on Zillow