

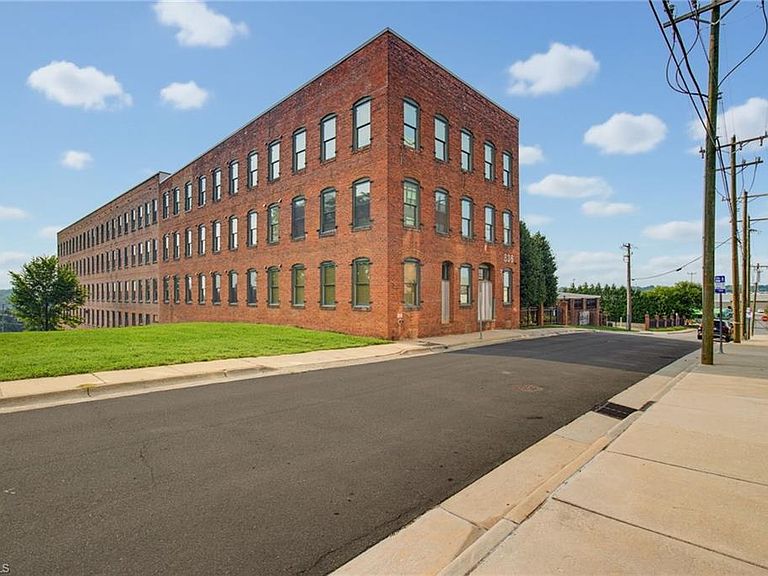


836 Oak St Ste 306, Winston Salem, NC, 27101
About This Home
Experience the perfect blend of historic charm and modern comfort in this beautiful first-floor, 1-bedroom condo at The Exchange at Oak Street! Housed in a beautifully converted tobacco warehouse, this unique home showcases soaring ceilings, exposed brick walls, and impressive original beams that create an inviting industrial-chic atmosphere. The galley kitchen features granite countertops with a breakfast bar, stainless steel appliances, and an efficient layout perfect for everyday living. A spacious walk-in closet provides excellent storage, and all appliances remain for a truly move-in-ready opportunity. Residents enjoy outstanding amenities including a community patio with grilling area, covered terraces, and a large gated parking lot with secure access. Just minutes from vibrant downtown Winston-Salem, you'll love being close to restaurants, shopping, concerts, nightlife, and more. Low-maintenance living at its best!
Getting Around
 Very Walkable
 Very Limited Transit
 Very Bikeable
Schools
Construction
Condition
- Year built: 1920
Materials
- Construction materials: Brick
Type & Style
- Home type: Condo
- Property subType: Stick/Site Built,Residential,Condominium
Interior
Appliances
- Appliances included: Microwave,Dishwasher,Range,Electric Water Heater
Basement
- Basement: Cellar
Bedrooms & Bathrooms
- Bedrooms: 1
- Bathrooms: 1
- Full bathrooms: 1
- Main level bathrooms: 1
Dining Room
- Level: Main
Features
- Finished area above ground: 712
Heating & Cooling
- Heating features: Heat Pump,Electric
- Cooling features: Heat Pump
Interior Area
- Total structure area: 712
- Total interior livable area: 712 sqft
Kitchen
- Level: Main
Living Room
- Level: Main
Master Bedroom
- Level: Main
Property
Details
- Parcel number: 6835191615
- Zoning: PB
- Special condition: Owner Sale
Features
- Levels: One
- Stories: 1
- Entry location: Lower
- Pool features: None
- Exterior features: Gas Grill
- Fencing: None
Lot
- Features: City Lot,Not in Flood Zone
Parking
- Parking features: Deck,Paved,No Garage