



160 Victor Herbert Rd, Lake Placid, NY, 12946
About This Home
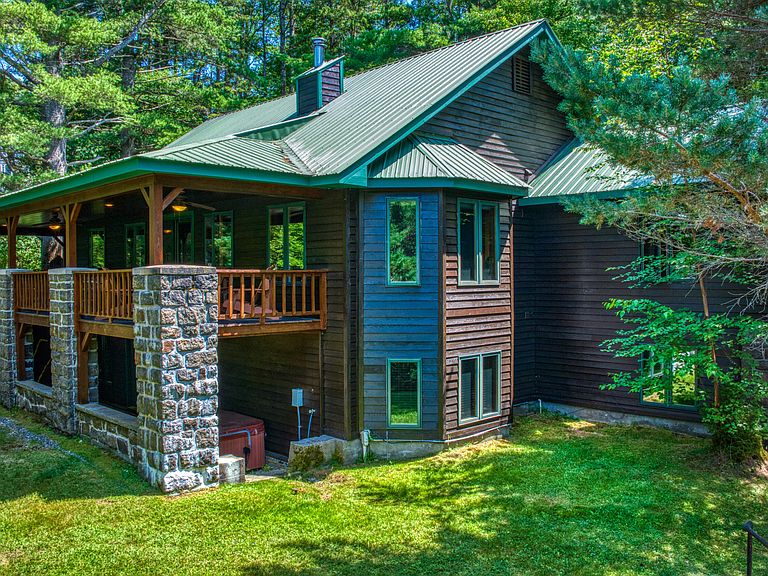
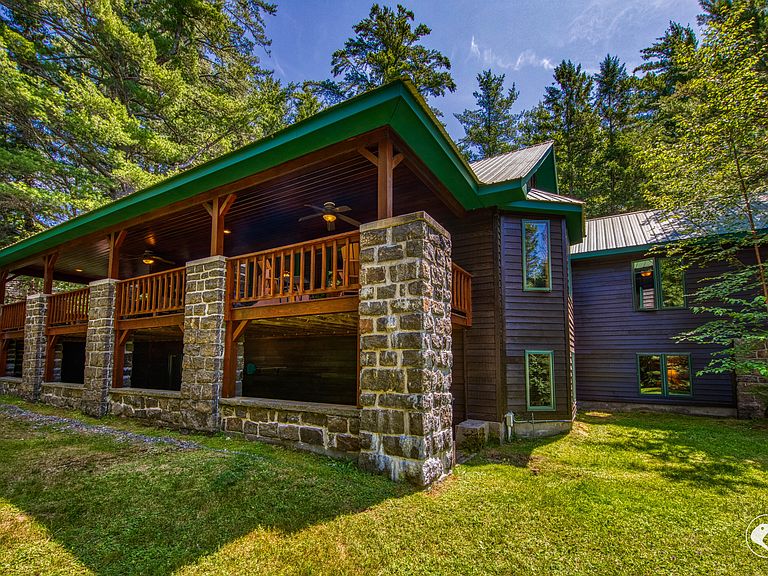
Wonderfully situated along one of Lake Placid's most sought after addresses, just a short walk from the Olympic Village and within walking distance of Lake Placid's marinas, this exceptionally maintained residence and guest cottage are nestled beneath a canopy of mature pine trees. Massive native stone columns provide a timeless foundation for this four bedroom home, thoughtfully designed with an open floor plan and a finished walkout lower level. Vaulted pine ceilings and a custom native stone fireplace create the warm Adirondack character buyers seek, while the covered wraparound porch offers the perfect setting for outdoor entertaining or relaxing on summer evenings. Meticulously maintained, the home features a durable metal roof, recently stained siding, and an exterior that requires virtually no work. The paved driveway leads to both the main residence and a beautifully renovated year round guest cottage complete with a one car garage. Currently used as a long term rental, the cottage offers excellent flexibility as an income producing property, guest accommodations, or a private retreat. Being offered fully furnished, this turnkey property is ready to enjoy immediately. Additional features include a game room, hot tub, three and one half baths, and an exceptional location that places boating, dining, shopping, hiking, skiing, and all of Lake Placid's year round attractions just minutes from your doorstep.
Getting Around
 Car-Dependent
 Very Limited Transit
 Somewhat Bikeable
Schools
Construction
Condition
- Year built: 1996
Materials
- Foundation: Poured
- Roof: Metal
- Construction materials: Stone Veneer,Wood Siding
Type & Style
- Home type: SingleFamily
- Architectural style: Adirondack
- Property subType: Single Family Residence
Interior
Appliances
- Appliances included: Dishwasher,Gas Range,Microwave,Refrigerator,Washer/Dryer
- Laundry features: Main Level
Basement
- Has basement: Yes
- Basement: Concrete,Finished,Full,Walk-Out Access
Bedrooms & Bathrooms
- Bedrooms: 4
- Bathrooms: 4
- Full bathrooms: 3
- 1/2 bathrooms: 1
- Main level bathrooms: 1
- Main level bedrooms: 1
Features
- Vaulted Ceiling(s)
- Flooring: Tile,Wood
- Number of fireplaces: 1
- Fireplace features: Wood Burning,Wood Burning Stove
- Fireplace: Yes
- Finished area below ground: 1,650
- Finished area above ground: 1,800
Heating & Cooling
- Heating features: Propane
- Cooling features: Wall Unit(s)
Interior Area
- Total structure area: 3,450
- Total interior livable area: 3,450 sqft
Property
Accessibility
- Accessibility features: Accessible Approach with Ramp,Accessible Central Living Area,Accessible Entrance
Details
- Parcel number: 42.126111.000
Features
- Stories: 2
- Patio & porch: Covered,Rear Porch,Side Porch,Wrap Around
- Exterior features: Fire Pit,Private Yard
- Has view: Yes
- View description: Trees/Woods
- Topography of land: Sloping
Lot
- Lot size: 0.71 Acres
- Features: Gentle Sloping,Paved
Parking
- Total spaces: 2
- Parking features: Garage
- Has garage: Yes
- Attached garage spaces: 2
- Covered spaces: 2