



2431 Columbus Cir, Charlotte, NC, 28208
2beds
2baths
962sqft
$289,000
$300price/sqft
$1,930/moest. monthly cost
$77,200/yrincome needed
About This Home
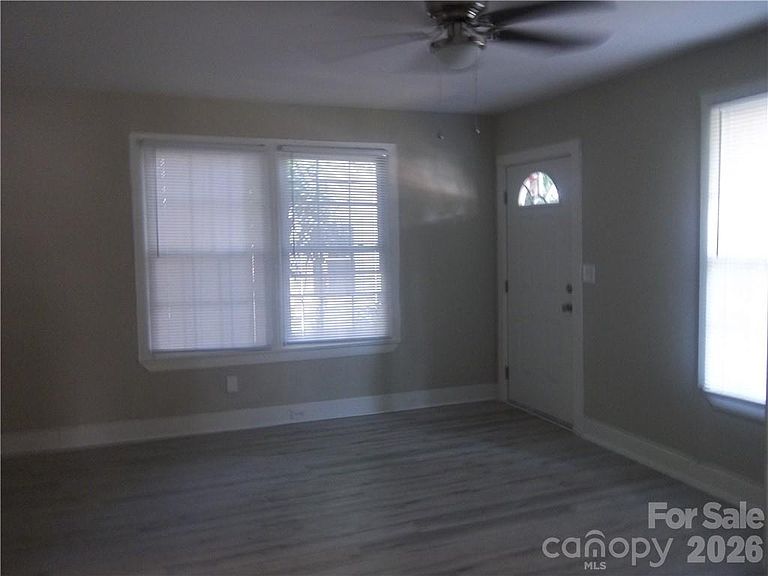
Bungalow. Contract with a builder -RECENTLY FELL THROUGH- home was scheduled to be torn to construct a much larger home. House has been vacant by for a year. Kitchen has been removed. Primary suite with full bath and walk-in closet. The second bedroom has two separate closets. Baths were updated 7 years ago. Hall bath has custom designed barn doors. Luxury vinyl plank flooring. Great covered front porch where you can sit, sip on a beverage and entertain. Large private back yard. Convenient location. New custom homes built on street and area from $700++. No electricity on home.
Getting Around
48
 Car-Dependent
43
 Some Transit
41
 Somewhat Bikeable
Schools
5/10
5/10
Construction
Condition
- Year built: 1949
Materials
- Foundation: Crawl Space
- Roof: Composition,Fiberglass
- Construction materials: Hardboard Siding
Type & Style
- Home type: SingleFamily
- Property subType: Single Family Residence
Interior
Appliances
- Appliances included: Dishwasher,Disposal,Electric Cooktop,Electric Oven,Electric Range,Electric Water Heater,Plumbed For Ice Maker,Refrigerator,Self Cleaning Oven,Washer/Dryer
- Laundry features: Electric Dryer Hookup,Laundry Closet,Main Level,Washer Hookup
Bathroom Full
- Level: Main
Bedroom S
- Features: Ceiling Fan(s)
- Level: Main
Bedrooms & Bathrooms
- Bedrooms: 2
- Bathrooms: 2
- Full bathrooms: 2
- Main level bedrooms: 2
Features
- Pantry,Walk-In Closet(s)
- Window features: Window Treatments
- Flooring: Tile,Vinyl
- Finished area below ground: 0
- Finished area above ground: 962
Great Room
- Features: Ceiling Fan(s)
- Level: Main
Heating & Cooling
- Heating features: Natural Gas
- Cooling features: Ceiling Fan(s),Central Air,Heat Pump
Interior Area
- Total structure area: 962
- Total interior livable area: 962 sqft
Kitchen
- Level: Main
Laundry
- Level: Main
Primary Bedroom
- Features: Ceiling Fan(s),En Suite Bathroom,Walk-In Closet(s)
- Level: Main
Property
Details
- Parcel number: 06704120
- Zoning: N1-C
- Special condition: Standard
Features
- Levels: One
- Stories: 1
- Entry location: Main
- Patio & porch: Covered,Deck,Front Porch
- Has view: Yes
- View description: City
Lot
- Lot size: 0.16 Acres
- Features: Sloped,Wooded
- Lot size dimensions: 57 x 136 x 56 x 128
Parking
- Parking features: Driveway
- Has uncovered spaces: Yes