



3722 Ben Hogan Dr, Longview, TX, 75605
About This Home
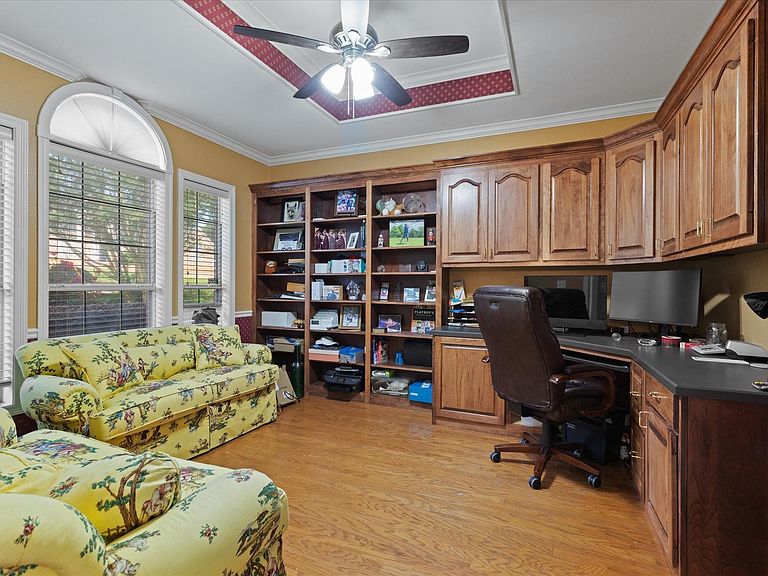
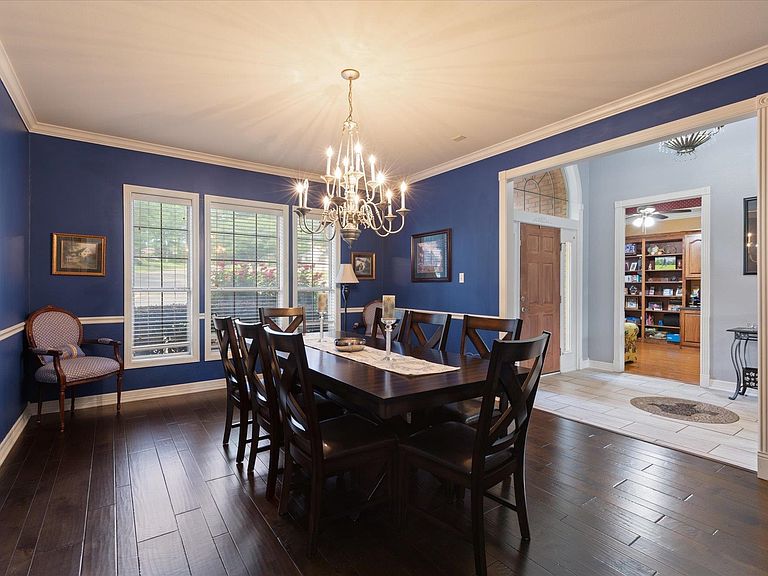
Golfer's Dream! This home has it all! Located on 2 lots on Crossing Creeks Golf Course - it's everything you need! Plenty of room to park your cars. 3 car garage is connected to the home and there is a 2 car carport, golf cart garage, and RV Carport on the additional lot. Beautiful swimming pool. Outdoor kitchen on the large balcony off of the den and kitchen. Plenty of space for everyone. The main level features a formal dining room, office, den, kitchen, laundry, fabulous primary suite, and 3 car garage. Upstairs is 3 bedrooms and 2 bathrooms. Walk out basement with a huge game room or media room, full bathroom and an option for a 5th bedroom or home gym. This is your opportunity to live in a home with so many possibilities in one of the best locations in Longview!
Getting Around
 Car-Dependent
 Very Limited Transit
 Somewhat Bikeable
Schools
Construction
Condition
- Year built: 1996
Materials
- Foundation: Slab
- Roof: Composition
- Construction materials: Brick
Type & Style
- Home type: SingleFamily
- Architectural style: Traditional
- Property subType: Single Family Residence
Interior
Appliances
- Appliances included: Microwave,Dishwasher,Disposal,Refrigerator,Washer,Dryer,Gas Water Heater,More Than One Water Heater
- Laundry features: Laundry Room
Bathroom
- Features: Shower and Tub,Double Vanity,Separate Water Closet,Walk-In Closet(s)
Bedroom
- Features: Master Bedroom Split
Bedrooms & Bathrooms
- Bedrooms: 5
- Bathrooms: 5
- Full bathrooms: 4
- 1/2 bathrooms: 1
Dining Room
- Features: Breakfast Room,Separate Formal Dining
Features
- High Speed Internet
- Flooring: Carpet,Hardwood
- Fireplace features: Gas Log
- Fireplace: Yes
Heating & Cooling
- Heating features: Central Electric,Central Gas,Heat Pump
- Cooling features: Central Electric
Interior Area
- Total interior livable area: 4,544 sqft
Property
Details
- Parcel number: 58146
- Exclusions: None
Features
- Levels: Three Or More
- Stories: 3
- Private pool: Yes
- Pool features: Heated,Gunite,In Ground
- Patio & porch: Patio,Covered
- Exterior features: Auto Sprinkler,Outdoor Grill
- Has spa: Yes
- Fencing: Metal Fence
- Living area range: 4000+
Lot
- Lot size: 0.84 Acres
- Features: Landscaped,Golf Course
Parking
- Total spaces: 6
- Parking features: Both,Garage Faces Side,Golf Cart Garage,RV Access/Parking,See Remarks,Attached,Detached,Rear/Side Entry,Golf Cart,Other,Concrete
- Has garage: Yes
- Attached garage spaces: 6
- Covered spaces: 6
- Has uncovered spaces: Yes
- Carport: Yes