


11250 Playa St Spc 12, Culver City, CA, 90230
About This Home
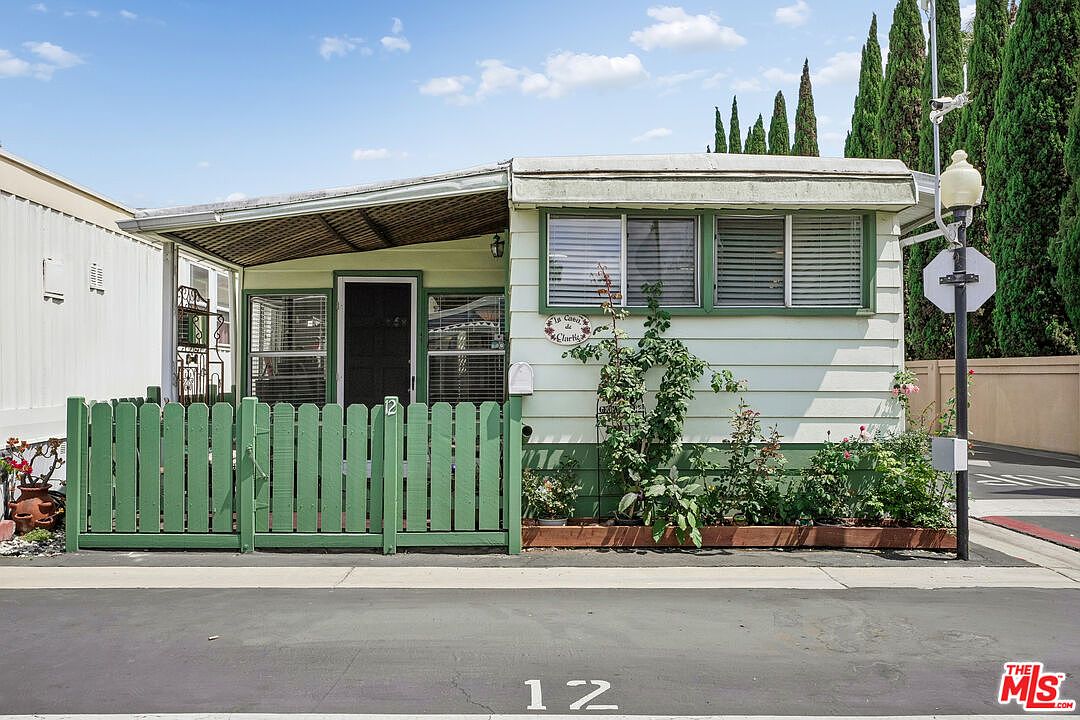
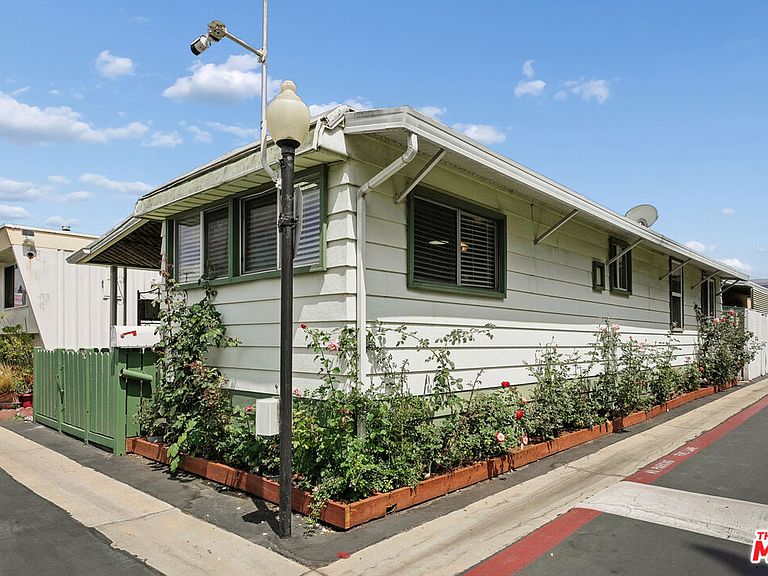
Here's your opportunity to own a move-in ready home in the heart of Culver City with no shared walls and a low monthly assessment of just $440. Situated on a prime corner lot within a quiet gated community, this spacious one-bedroom, one-bathroom home offers privacy, charm, and an inviting indoor-outdoor lifestyle. A charming picket fence encloses the private front porch, while garden beds filled with vibrant roses line the front and side of the home. A dedicated entryway provides the perfect place to store shoes, coats, and everyday essentials before welcoming you inside. The elongated living room is filled with natural light from a wall of windows and features vaulted ceilings with warm wood detailing, beautiful hardwood flooring, and a spacious layout designed for both relaxing and entertaining. Wooden sliding glass doors open to a private, enclosed porch with wood decking, seamlessly extending the living space outdoors.Just a few steps above the living room, the open-concept kitchen overlooks the main living area, creating an ideal layout for staying connected with family and friends while cooking. The adjoining dining area offers plenty of room for everyday meals, while a movable kitchen island adds flexibility. With its cottage-like charm, the kitchen features cream-colored cabinetry, built-in appliances, and a double-basin stainless steel sink positioned beneath a picturesque window overlooking neighboring greenery. Down the hallway, a wall of built-in closets provides abundant storage, with the bathroom conveniently located just across the hall. The generously sized bedroom includes additional built-in storage and direct access to the enclosed back porch, further enhancing the home's indoor-outdoor flow. The porch is ideal for outdoor dining or additional storage, and houses a stackable washer / dryer and a spacious storage shed. This additional space offers flexibility and future possibilities, with the potential to become a second bedroom or den. A gate leads to the back of the home where you'll find a tankless water heater, and room to grow fruit trees or a small garden. A dedicated parking space is located directly in front of the home for added convenience. Community amenities include a recreation center with complimentary Wi-Fi, additional laundry facilities, and shared garden planter boxes where residents can grow flowers, fruits, and vegetables. Ideally located near Westfield Culver City, Trader Joe's, parks, restaurants, and shopping, this home offers exceptional access to some of the Westside's most convenient destinations. Commuters will appreciate the proximity to the 405 and 90 freeways, public transportation, and LAX. Enjoy the benefits of homeownership in one of the Westside's most desirable locations while taking advantage of the affordability, peaceful surroundings, and welcoming community this hidden gem has to offer.
Getting Around
 Very Walkable
 Good Transit
 Bikeable
Schools
Construction
Condition
- Property condition: Updated/Remodeled
- Year built: 1957
Materials
- Roof: Metal
Type & Style
- Home type: MobileManufactured
- Property subType: Manufactured Home
Interior
Appliances
- Appliances included: Gas Cooktop,Oven,Disposal,Freezer,Exhaust Fan,Refrigerator,Range/Oven,Washer,Dryer,Tankless Water Heater
- Laundry features: Outside
Bathroom
- Features: Shower Stall
Bedrooms & Bathrooms
- Bedrooms: 1
- Bathrooms: 1
- Full bathrooms: 1
Features
- Open Floorplan,Eat-in Kitchen,Dining Area
- Window features: Screens,Blinds
- Flooring: Wood,Laminate,Parquet
- Fireplace features: None
- Common walls with other units/homes: Detached/No Common Walls
Heating & Cooling
- Heating features: Central
- Cooling features: Central Air
Interior Area
- Total structure area: 600
- Total interior livable area: 600 sqft
Kitchen
- Features: Open to Family Room,Remodeled,Bar
Property
Accessibility
- Accessibility features: None
Details
- Parcel number: 4203026015
- Lease amount: 440
- Special condition: Standard
Features
- Stories: 1
- Entry location: Foyer
- Pool features: None
- Patio & porch: Covered Porch,Front Porch,Rear Porch
- Spa features: None
- Fencing: Wood,Gate
- Has view: Yes
- View description: None
- Waterfront features: None
Lot
- Lot size: 5.25 Acres
Parking
- Total spaces: 1
- Parking features: Assigned,Gated
- Has uncovered spaces: Yes
- Uncovered spaces: 1