



199 Stone Ln, Sadieville, KY, 40370
About This Home
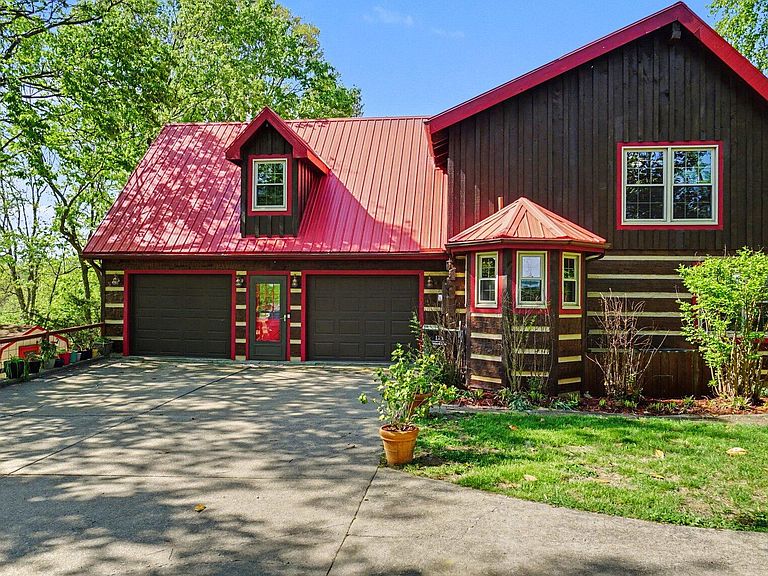
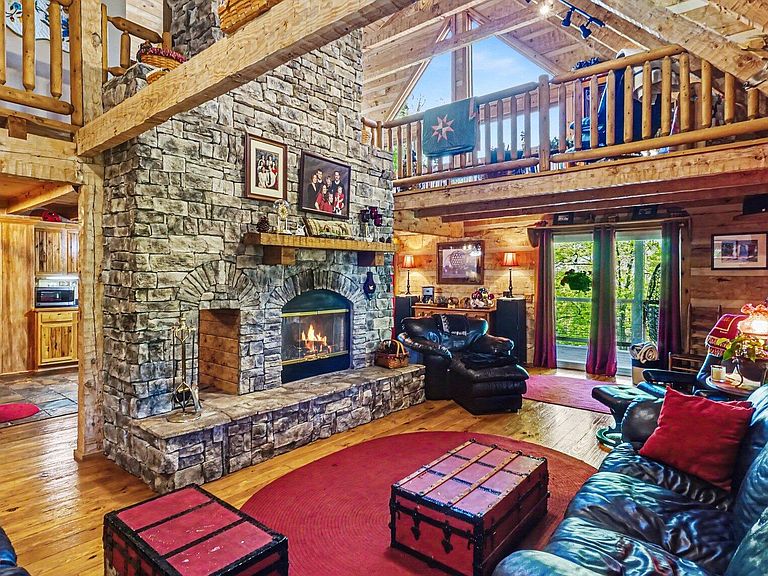
Rustic charm awaits you at 199 Stone Lane! This lovely, custom built log cabin offers tremendous opportunity such as a lower level which has been used as rental income (or could use as in-law suite), and a fabulous pool, attractive landscaping, and a wrap-around porch. A TRUE RETREAT! It also easy to find; just 4 miles from I-75! A 25 minute drive to Lexington, 20 min to the KY Horse Park/Toyota/ARK and less than 45 min to Cincinnati, you can be anywhere quite quickly. Perfect for day trips and boosts the income potential...And it does not end there. Updated HVAC, metal roof, storage sheds, primary suite on the main level with soaking tub and electric fireplace, updated windows and exterior doors, a double-sided wood burning fireplace in-between the kitchen and living room, should I stop there or keep going? The entire house has been freshly painted, stained, sealed, and pressure washed. There's even more! Enjoy a chicken coop, barn, absolutely adorable tree house and tree swing, and so much more. This property truly has it all. The home is situated on @11 acres (awaiting survey) which will be divided & sold from the sellers' 66-acre parcel. What are you waiting for? Call your favorite agent today for a private showing!
Getting Around
 Car-Dependent
 Very Limited Transit
 Not Bike Friendly
Schools
Construction
Condition
- Property condition: Existing Structure
- Year built: 2001
Materials
- Foundation: Concrete Perimeter
- Roof: Metal
- Construction materials: Log
Type & Style
- Home type: SingleFamily
- Architectural style: Log
- Property subType: Single Family Residence,Residential
Interior
Appliances
- Appliances included: Electric Oven,Electric Range,Dishwasher,Microwave,Refrigerator
- Laundry features: Electric Dryer Hookup,Laundry Chute,Main Level
Basement
- Has basement: Yes
- Basement: Other,See Remarks,Full
Bathroom2
- Features: Full Finished Bath
- Level: Second
- Area: 80
- Dimensions: 10 x 8
Bedroom2
- Features: Ceiling Fan(s),Hardwood Floors,See Remarks
- Level: Second
- Area: 364
- Dimensions: 28 x 13
Bedroom3
- Features: Wood Flooring
- Level: Second
- Area: 432
- Dimensions: 27 x 16
Bedrooms & Bathrooms
- Bedrooms: 4
- Bathrooms: 3
- Full bathrooms: 3
Bonus Room
- Features: See Remarks
- Level: Second
- Area: 540
- Dimensions: 27 x 20
Breakfast Room
- Features: Hardwood Floors,Walk-Out Access
- Level: First
- Area: 117
- Dimensions: 13 x 9
Dining Room
- Features: Hardwood Floors,Walk-Out Access
- Level: First
- Area: 126
- Dimensions: 14 x 9
Entry
- Features: Walk-Out Access
- Level: First
- Area: 30
- Dimensions: 10 x 3
Family Room
- Features: Ceiling Fan(s),Fireplace(s),Hardwood Floors,Walk-Out Access,Window Treatments
- Level: First
- Area: 266
- Dimensions: 19 x 14
Features
- Kitchen Island,Walk-In Closet(s),Storage,Soaking Tub,Open Floorplan,High Speed Internet,Eat-in Kitchen,Built-in Features,Beamed Ceilings,Ceiling Fan(s),Central Vacuum,High Ceilings,Natural Woodwork,Recessed Lighting,Master Downstairs
- Door features: Barn Door(s)
- Number of fireplaces: 2
- Fireplace features: Electric,Wood Burning
- Fireplace: Yes
Heating & Cooling
- Heating features: Wood Stove,Heat Pump,Electric
- Cooling features: Central Air
Interior Area
- Total structure area: 2,943
- Total interior livable area: 2,943 sqft
Kitchen
- Features: Country Kitchen,Hardwood Floors,Kitchen Island,Recessed Lighting,Walk-Out Access
- Level: First
- Area: 210
- Dimensions: 15 x 14
Laundry
- Features: See Remarks
- Level: First
- Area: 30
- Dimensions: 6 x 5
Primary Bath
- Features: Double Vanity,Soaking Tub,Shower
- Level: First
- Area: 170
- Dimensions: 17 x 10
Primary Bedroom
- Features: Fireplace(s),Bath Adjoins,Ceiling Fan(s),Hardwood Floors,Walk-In Closet(s),Window Treatments
- Level: First
- Area: 221
- Dimensions: 17 x 13
Property
Accessibility
- Accessibility features: None
Details
- Parcel number: 15100008.00
Features
- Levels: Two
- Stories: 2
- Pool features: Above Ground
- Patio & porch: Covered,Deck,Porch
- Exterior features: Private Yard,Fire Pit,Lighting
- Fencing: See Remarks,Metal,Partial
- Has view: Yes
- View description: Trees/Woods
- Residential vegetation: Partially Wooded
Lot
- Lot size: 11 Acres
- Features: See Remarks,Raw Land,Wooded
- Lot size dimensions: irreg
Parking
- Total spaces: 2
- Parking features: Driveway,Garage,Garage Faces Front,Off Street,Oversized
- Has garage: Yes
- Attached garage spaces: 2
- Covered spaces: 2
- Has uncovered spaces: Yes
Climate Risk is Financial Risk
Every home has a financial story beyond the listing price. Below, you’ll see the climate risks that could affect this property — and in Bills & Affordability, how those risks may influence repairs, insurance, utilities, and long-term value.
Biggest Threats for This Home
- Strong Wind

- Lightning

- Tornado

- Winter Weather

- Cold Wave

- Hail

- Inland Flooding

- Ice Storm

How This Home’s Risks Compare
FEMA Declared Disasters Across Kentucky Counties
Understanding the Costs
Financial advisors generally recommend spending no more than 30% of your gross household income on housing costs. In practice, many households stretch to 35% or beyond — especially in high-cost markets.
Estimated Costs Today
| Monthly | Annual | |
|---|---|---|
| Mortgage | $4,042 | $48,504 |
| Home Insurance * | $502 | $6,024 |
| Property Taxes | $26 | $312 |
| Electricity | $232 | $2,788 |
| Total | $4,802 | $57,624 |
Income You'd Need if You Spent...
Kentucky FAIR Plan Programs

How Costs Could Change Over Time
Climate risk is quickly impacting all of the major home ownership costs. Adjust the growth rates and percentage of income spent on housing below to see how your housing costs could change over the next 10 years — and what income you'd need to keep up.
Comparing Against the Market
Price Per Sq Ft
vs Other Active Listings
Avg $/sqft
vs Homes Sold Last Month
Median $/sqft
Current Market Trends
Median Price Per Square Foot
The median price per square foot of homes sold in this area each month. Compare this to this listing's price per square foot to gauge whether the home is priced in line with recent sales.
Historicals for This Listing
Zestimate History ($/sqft)
Price History
| Date | Event | Price |
|---|---|---|
| 2026-04-27 | Listed for sale | $799,500 |
| 2025-11-25 | Listing removed | $799,500 |
| 2025-09-05 | Listed for sale | $799,500 |
| 2025-08-14 | Listing removed | $844,900 |
| 2025-08-12 | Price change | $844,900 |
| 2025-07-01 | Price change | $845,900 |
| 2025-06-03 | Listed for sale | $850,000 |
| 2009-06-21 | Listing removed | $479,900 |
| 2009-02-13 | Listed for sale | $479,900 |
 View on Zillow