


642 E 11th St APT A1, New York, NY, 10009
About This Home
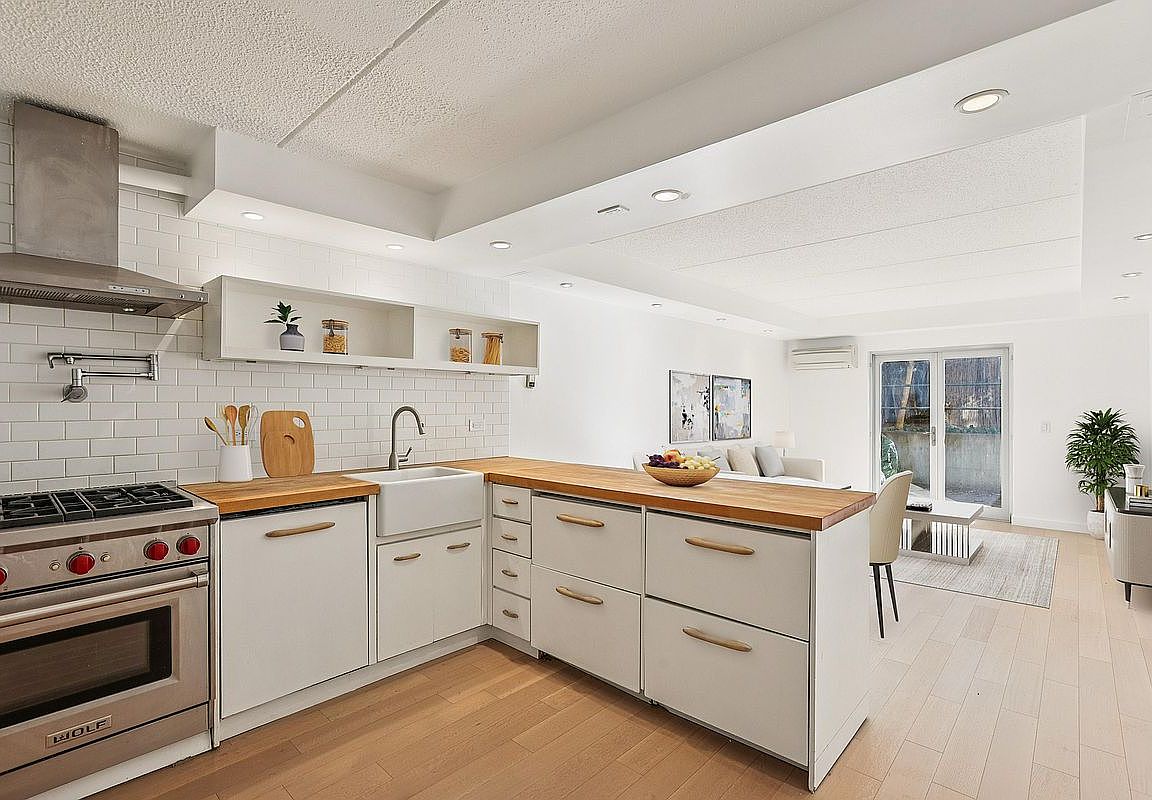
This duplex condominium delivers what the East Village almost never offers: three true bedrooms, two fully renovated baths, a chef's kitchen, dedicated laundry room, and 375 square feet of private garden — spread across two floors with a logical, house-like layout. The garden level is built around living. The kitchen — anchored by a Wolf range with pot filler, farmhouse sink, butcher block countertops, and custom open shelving — opens directly into an 18-foot living and dining room. French doors at the far end lead to the backyard: private, bamboo-screened, mature trees, 12'6" wide by 30' deep. This is not a token outdoor space. Upstairs, the primary bedroom runs 11'6" x 15'7" with custom floor-to-ceiling walnut built-ins. Two additional bedrooms — both with windows overlooking the garden — work equally well as guest rooms or a home office. A dedicated laundry room with full-size stacked Maytag is on the same floor as the bedrooms, where it belongs. The primary bath features a walk-in rain shower, marble accents, mosaic tile flooring, and a heated towel bar. The second bath offers a soaking tub with classic white subway tile and a cobalt border detail. Hardwood floors, recessed lighting, and mini-split HVAC throughout. **Offered at $1,895,000** Maintenance: $770/month includes gas and water | Real Estate Taxes: $1,262/month | Total carrying: $2,032/month --- **Key Features:** - Duplex layout across two floors - Private backyard: 12'6" x 30' (375 SF), bamboo-screened - Wolf range, pot filler, farmhouse sink, butcher block counters - Primary bath: walk-in rain shower, marble accents, heated towel bar - Second bath: soaking tub, cobalt subway tile detail - Dedicated laundry room (not closet) — upper floor - Primary bedroom: 11'6" x 15'7" with custom walnut built-ins - Steel-framed garden-view windows in all bedrooms - Hardwood floors + recessed lighting throughout - Mini-split HVAC
Getting Around
 Walker's Paradise
 Rider's Paradise
 Biker's Paradise
Schools
Construction
Condition
- Year built: 1999
Type & Style
- Home type: Condo
- Property subType: Condominium
Interior
Appliances
- Appliances included: Dishwasher,Washer/Dryer
- Laundry features: Inside
Bedrooms & Bathrooms
- Bedrooms: 3
- Bathrooms: 2
- Full bathrooms: 2
Features
- Flooring: Hardwood
Interior Area
- Total structure area: 1,261
- Total interior livable area: 1,261 sqft
Property
Details
- Special condition: Resale
Features
- Patio & porch: Other
- Exterior features: Courtyard,Garden
- Has view: Yes
- View description: Garden