


642 E 11th St APT A1, New York, NY, 10009
About This Home
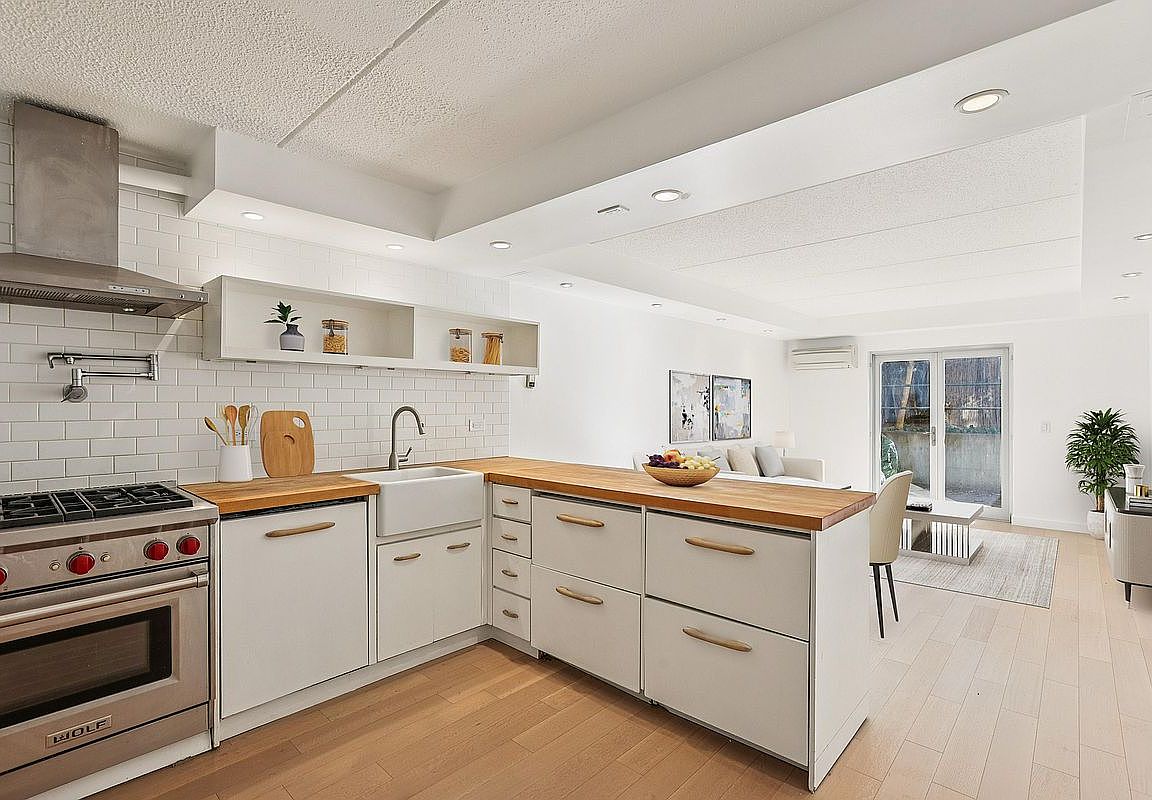
This duplex condominium delivers what the East Village almost never offers: three true bedrooms, two fully renovated baths, a chef's kitchen, dedicated laundry room, and 375 square feet of private garden — spread across two floors with a logical, house-like layout. The garden level is built around living. The kitchen — anchored by a Wolf range with pot filler, farmhouse sink, butcher block countertops, and custom open shelving — opens directly into an 18-foot living and dining room. French doors at the far end lead to the backyard: private, bamboo-screened, mature trees, 12'6" wide by 30' deep. This is not a token outdoor space. Upstairs, the primary bedroom runs 11'6" x 15'7" with custom floor-to-ceiling walnut built-ins. Two additional bedrooms — both with windows overlooking the garden — work equally well as guest rooms or a home office. A dedicated laundry room with full-size stacked Maytag is on the same floor as the bedrooms, where it belongs. The primary bath features a walk-in rain shower, marble accents, mosaic tile flooring, and a heated towel bar. The second bath offers a soaking tub with classic white subway tile and a cobalt border detail. Hardwood floors, recessed lighting, and mini-split HVAC throughout. **Offered at $1,895,000** Maintenance: $770/month includes gas and water | Real Estate Taxes: $1,262/month | Total carrying: $2,032/month --- **Key Features:** - Duplex layout across two floors - Private backyard: 12'6" x 30' (375 SF), bamboo-screened - Wolf range, pot filler, farmhouse sink, butcher block counters - Primary bath: walk-in rain shower, marble accents, heated towel bar - Second bath: soaking tub, cobalt subway tile detail - Dedicated laundry room (not closet) — upper floor - Primary bedroom: 11'6" x 15'7" with custom walnut built-ins - Steel-framed garden-view windows in all bedrooms - Hardwood floors + recessed lighting throughout - Mini-split HVAC
Getting Around
 Walker's Paradise
 Rider's Paradise
 Biker's Paradise
Schools
Construction
Condition
- Year built: 1999
Type & Style
- Home type: Condo
- Property subType: Condominium
Interior
Appliances
- Appliances included: Dishwasher,Washer/Dryer
- Laundry features: Inside
Bedrooms & Bathrooms
- Bedrooms: 3
- Bathrooms: 2
- Full bathrooms: 2
Features
- Flooring: Hardwood
Interior Area
- Total structure area: 1,261
- Total interior livable area: 1,261 sqft
Property
Details
- Special condition: Resale
Features
- Patio & porch: Other
- Exterior features: Courtyard,Garden
- Has view: Yes
- View description: Garden
Climate Risk is Financial Risk
Every home has a financial story beyond the listing price. Below, you’ll see the climate risks that could affect this property — and in Bills & Affordability, how those risks may influence repairs, insurance, utilities, and long-term value.
Biggest Threats for This Home
- Heat Wave

- Inland Flooding

- Coastal Flooding

- Cold Wave

- Strong Wind

- Winter Weather

- Tsunami

How This Home’s Risks Compare
FEMA Declared Disasters in New York County and New York
Understanding the Costs
Financial advisors generally recommend spending no more than 30% of your gross household income on housing costs. In practice, many households stretch to 35% or beyond — especially in high-cost markets.
Estimated Costs Today
| Monthly | Annual | |
|---|---|---|
| Mortgage | $9,582 | $114,984 |
| Home Insurance * | $470 | $5,640 |
| Property Taxes | $1,121 | $13,452 |
| Electricity | $246 | $2,954 |
| Total | $11,419 | $137,028 |
Income You'd Need if You Spent...
New York FAIR Plan Programs


How Costs Could Change Over Time
Climate risk is quickly impacting all of the major home ownership costs. Adjust the growth rates and percentage of income spent on housing below to see how your housing costs could change over the next 10 years — and what income you'd need to keep up.
Comparing Against the Market
Price Per Sq Ft
vs Other Active Listings
Avg $/sqft
vs Homes Sold Last Month
Median $/sqft
Current Market Trends
Median Price Per Square Foot
The median price per square foot of homes sold in this area each month. Compare this to this listing's price per square foot to gauge whether the home is priced in line with recent sales.
Historicals for This Listing
Zestimate History ($/sqft)
Price History
| Date | Event | Price |
|---|---|---|
| 2026-07-10 | Listed for sale | $1,895,000 |
| 2009-07-13 | Sold | $1,050,000 |
| 2009-03-13 | Listing removed | $1,275,000 |
| 2009-02-10 | Listed for sale | $1,275,000 |
 View on Zillow