



2100 Southern Walk Ter, Dacula, GA, 30019
About This Home
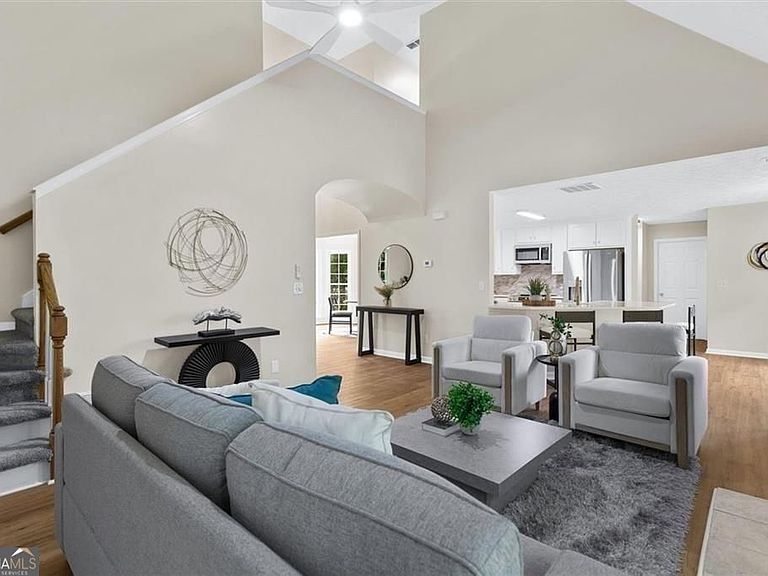
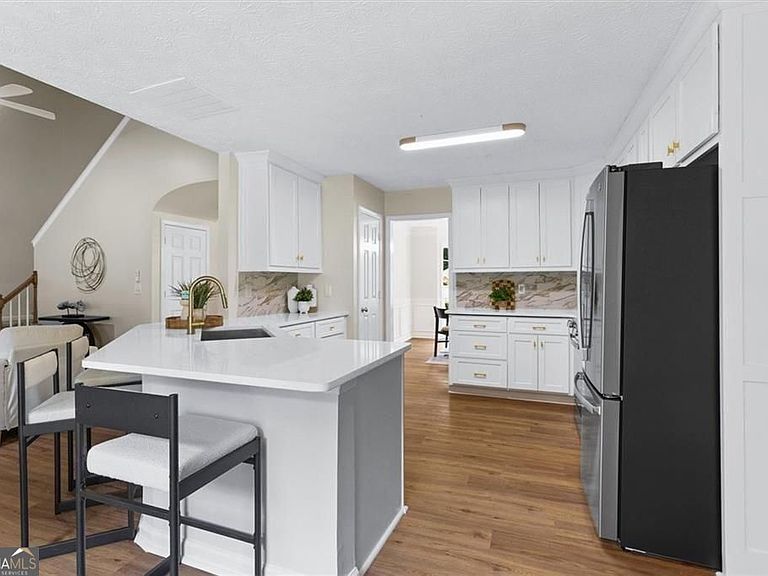
Price Improved! Beautifully renovated and move-in ready, this 3-bedroom, 2.5-bath home in the highly sought-after Hamilton Mill area and Top-Rated Mill Creek High School cluster now offers exceptional value, along with attractive buyer incentives available with a full-price offer. Qualified buyers may be eligible for seller incentives, preferred lender credits, temporary rate buydown opportunities, and additional closing cost assistance when using the preferred lender and closing attorney. Contact the listing agent for complete details. Situated on a desirable corner lot with a brand-new fenced backyard, this home features fresh interior paint, new flooring, updated LED lighting, a beautifully renovated kitchen with quartz countertops and brand-new stainless-steel appliances, plus quartz surfaces throughout. The spacious primary suite offers a fully renovated spa-inspired bathroom and walk-in closet, while the flexible floor plan includes a dedicated flex room ideal for a home office, playroom, or fitness space. Major improvements - including a newer roof, siding, HVAC system, and water heater - provide added peace of mind. Conveniently located just minutes from Hamilton Mill shopping and dining, Little Mulberry Park, the Mall of Georgia, and I-85, this home offers the perfect combination of style, comfort, convenience, and low-maintenance living in one of Gwinnett County's most desirable communities.
Getting Around
 Car-Dependent
 Very Limited Transit
 Somewhat Bikeable
Schools
Construction
Condition
- Property condition: Updated/Remodeled
- Year built: 1993
Materials
- Foundation: Slab
- Roof: Other
- Construction materials: Wood Siding,Stucco
Type & Style
- Home type: SingleFamily
- Architectural style: Traditional
- Property subType: Single Family Residence
Interior
Appliances
- Appliances included: Dishwasher,Ice Maker,Microwave,Refrigerator,Stainless Steel Appliance(s)
- Laundry features: Other
Basement
- Basement: None
Bedrooms & Bathrooms
- Bedrooms: 3
- Bathrooms: 3
- Full bathrooms: 2
- 1/2 bathrooms: 1
Features
- Double Vanity,High Ceilings
- Window features: Bay Window(s),Double Pane Windows
- Flooring: Carpet,Tile
- Number of fireplaces: 1
- Fireplace features: Masonry
- Fireplace: Yes
- Finished area below ground: 0
- Finished area above ground: 2,163
- Common walls with other units/homes: No Common Walls
Heating & Cooling
- Heating features: Forced Air,Natural Gas
- Cooling features: Central Air
Interior Area
- Total structure area: 2,163
- Total interior livable area: 2,163 sqft
Kitchen
- Features: Breakfast Bar,Solid Surface Counters
Property
Accessibility
- Accessibility features: Other
Details
- Parcel number: R3001B033
- Special condition: Agent Owned
Features
- Levels: Two
- Stories: 2
- Patio & porch: Patio
- Fencing: Back Yard,Fenced
- Waterfront features: No Dock Or Boathouse,No Dock Rights
- Waterbody name: None
Lot
- Lot size: 0.38 Acres
- Features: Corner Lot
Parking
- Total spaces: 4
- Parking features: Attached,Garage,Garage Door Opener
- Has garage: Yes