
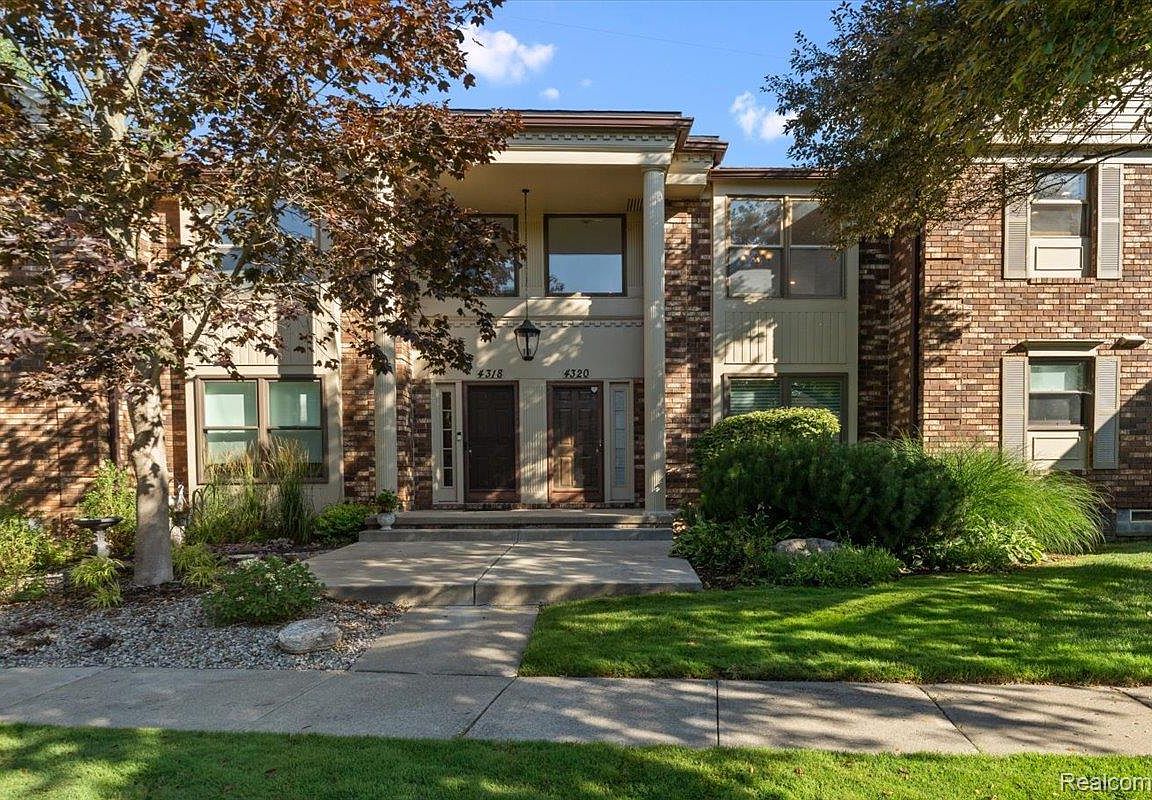


4320 Knightsbridge Ln, West Bloomfield, MI, 48323
About This Home
Here it is! Space, location, and a lifestyle that's like finding a needle in a haystack! Perfectly positioned in the heart of West Bloomfield, just moments from Orchard Lake and steps from the West Bloomfield Trail, this spacious Knightsbridge condo offers exceptional square footage in one of the area's most sought-after communities. Inside, the thoughtfully designed layout is made for everyday living and effortless entertaining. The updated kitchen features oversized tile, built-in appliances, and a brand-new dishwasher, opening to a generous great room filled with natural light from oversized windows overlooking beautifully maintained grounds. The expansive primary suite offers a walk-in closet and a private bath complete with heat lamps for a little extra comfort during Michigan winters. A partially finished lower level provides the flexibility for a second living space, fitness area, media room, or abundant storage. What truly sets this condo apart is the incredible amount of custom built-in storage throughout. From the library and dedicated home office to the second bedroom with custom shelving, every inch has been thoughtfully designed to maximize both function and style. Life at Knightsbridge extends well beyond your front door. Residents enjoy a heated pool, tennis courts, peaceful pond viewing areas, and beautifully landscaped grounds, all within a welcoming community. Even better, the HOA covers many of the home's biggest maintenance items - including the furnace, garage door, exterior maintenance, and more - offering the kind of peace of mind that's increasingly hard to find. Move right in at closing. If you've been searching for generous living space in an unbeatable West Bloomfield location with amenities that truly add value and quality of living, this is one you won't want to miss!
Getting Around
 Somewhat Walkable
 Very Limited Transit
 Somewhat Bikeable
Schools
Construction
Condition
- Year built: 1972
Materials
- Foundation: Basement,Poured
- Construction materials: Brick
Notable Dates
- Major remodel year: 2025
Type & Style
- Home type: Townhouse
- Architectural style: Townhouse
- Property subType: Townhouse
Interior
Appliances
- Appliances included: Built In Gas Oven,Dishwasher,Disposal,Dryer,Free Standing Refrigerator,Gas Cooktop,Range Hood,Washer
- Laundry features: In Unit,Laundry Room
Basement
- Has basement: Yes
- Basement: Finished
Bedroom
- Level: Second
- Area: 180
- Dimensions: 15 X 12
Bedrooms & Bathrooms
- Bedrooms: 2
- Bathrooms: 4
- Full bathrooms: 2
- 1/2 bathrooms: 2
Bonus Room
- Level: Basement
- Area: 1066
- Dimensions: 41 X 26
Dining Room
- Level: Second
- Area: 195
- Dimensions: 13 X 15
Family Room
- Level: Second
- Area: 168
- Dimensions: 12 X 14
Features
- Programmable Thermostat
- Fireplace features: Living Room
- Fireplace: Yes
- Finished area below ground: 1,017
- Finished area above ground: 2,368
Heating & Cooling
- Heating features: Forced Air,Natural Gas
- Cooling features: Central Air
Interior Area
- Total interior livable area: 3,385 sqft
Kitchen
- Level: Second
- Area: 100
- Dimensions: 10 X 10
Laundry
- Level: Second
- Area: 88
- Dimensions: 11 X 8
Living Room
- Level: Second
- Area: 540
- Dimensions: 30 X 18
Other
- Level: Second
- Area: 90
- Dimensions: 10 X 9
Other
- Level: Second
- Area: 20
- Dimensions: 4 X 5
Other
- Level: Basement
- Area: 35
- Dimensions: 7 X 5
Other
- Level: Second
- Area: 80
- Dimensions: 8 X 10
Other
- Level: Second
- Area: 110
- Dimensions: 10 X 11
Primary Bathroom
- Level: Second
- Area: 56
- Dimensions: 7 X 8
Primary Bedroom
- Level: Second
- Area: 342
- Dimensions: 18 X 19
Property
Details
- Parcel number: 1815476012
- Special condition: Short Sale No,Standard
Features
- Levels: Two
- Stories: 2
- Entry location: GroundLevelwSteps
- Pool features: Community,In Ground
- Patio & porch: Deck
- Exterior features: Lighting,Private Entrance,Tennis Courts
Parking
- Total spaces: 2
- Parking features: Two Car Garage,Attached,Direct Access
- Has garage: Yes
- Attached garage spaces: 2