


49 Sleepy Hollow Drive, Greenland, NH, 03840
About This Home
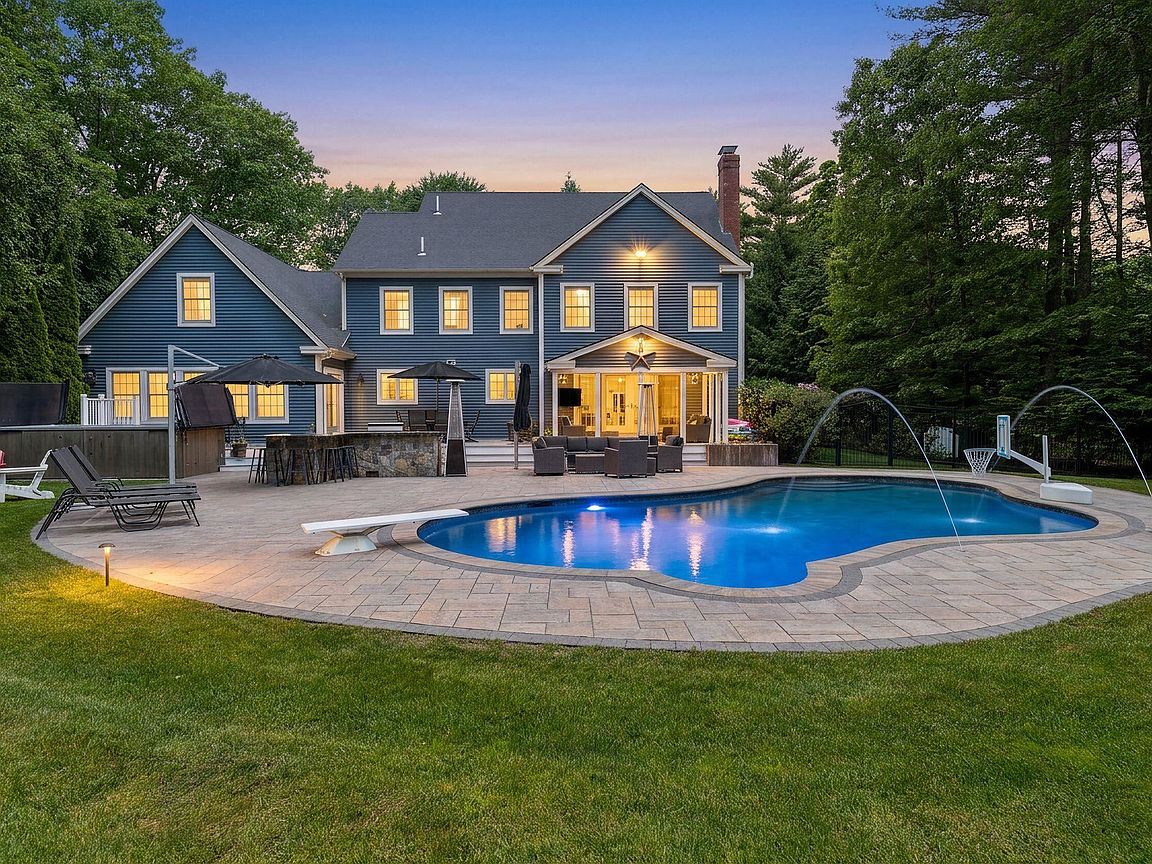
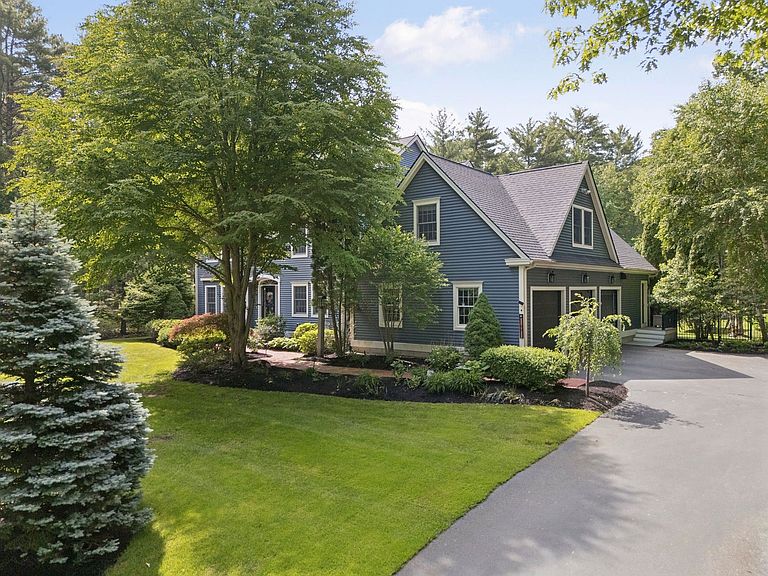
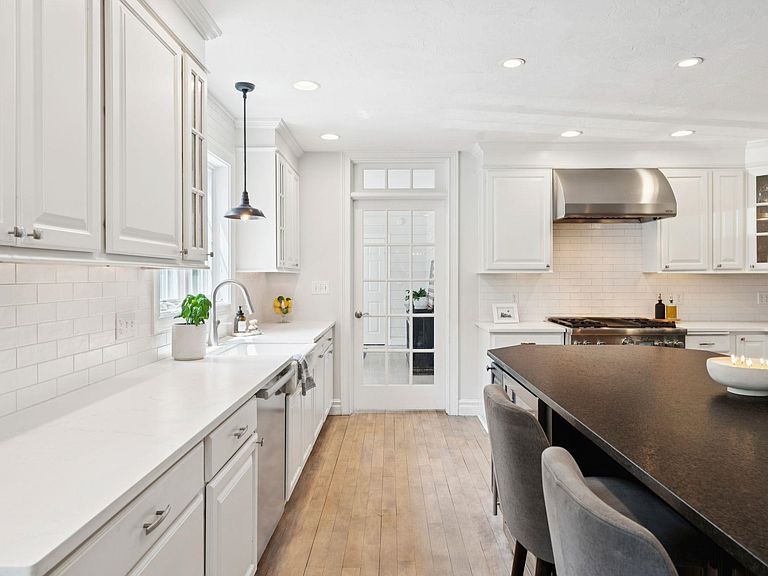
Tucked away in a beautifully established Greenland neighborhood, this exceptional custom Colonial offers over 4,700 sq ft of above-grade living space, + a finished lower level designed for entertaining, recreation, & relaxation. The home features a gourmet kitchen with granite counters, large center island, wine cooler, professional-grade gas range, & commercial-style vent hood, opening to spaces ideal for both everyday living & entertaining. Hardwood floors, custom millwork, central air, Control4 smart home technology, security system, & heated 3-car garage further elevate the home's appeal. The 2nd level offers 4 spacious bedrooms, including a luxurious primary suite, plus a substantial bonus room over the garage offering flexibility for a media room, playroom, home office, or guest retreat. The finished 3rd floor adds 2 additional rooms, creating exceptional space for guests, hobbies, fitness, or remote work. The finished lower level is equally impressive, featuring a dedicated theater room with Dolby Atmos surround sound, enhanced sound insulation, & sauna. Outside, the property transforms into a private backyard resort with gunite pool, swim spa, outdoor kitchen with custom granite bar, expansive patio, landscape lighting, irrigation system, & brand-new composite decking. The covered porch features removable screens for seasonal enjoyment, while mature landscaping creates a truly special setting. Recent improvements include a new roof, all-new composite decks, new whole-house generator engine, freshly sealed driveway, hydroseeded front lawn, & professionally refreshed pool deck. Additional upgrades include a whole-house soft water treatment system, spray foam insulation/weatherization, & professional ductwork/air handler cleaning. Completing the offering are a whole-house standby generator, barn with loft, motorhome pad with electric service, & an ideal Seacoast location near Portsmouth, beaches, dining, shopping, commuter routes, & Breakfast Hill Golf Club.
Getting Around
 Car-Dependent
 Very Limited Transit
 Somewhat Bikeable
Schools
Construction
Condition
- Year built: 2005
Materials
- Foundation: Concrete
- Roof: Architectural Shingle
- Construction materials: Wood Frame,Vinyl Exterior
Type & Style
- Home type: SingleFamily
- Architectural style: Colonial
- Property subType: Single Family Residence
Interior
Appliances
- Appliances included: Dishwasher,Dryer,Range Hood,Microwave,Gas Range,Refrigerator,Washer,Water Heater off Boiler,Wine Cooler
- Laundry features: Laundry Hook-ups
Basement
- Has basement: Yes
- Basement: Bulkhead,Finished,Full,Insulated,Interior Stairs,Storage Space,Interior Access,Exterior Entry,Basement Stairs,Walk-Up Access
Bedrooms & Bathrooms
- Bedrooms: 5
- Bathrooms: 5
- Full bathrooms: 3
- 1/2 bathrooms: 2
Features
- Dining Area,Home Theater Wiring,Kitchen Island,Primary BR w/ BA,Natural Light,Sauna,Indoor Storage,Walk-In Closet(s),Programmable Thermostat
- Window features: Blinds
- Flooring: Carpet,Ceramic Tile,Hardwood
- Number of fireplaces: 1
- Fireplace features: Fireplace Screens/Equip,Wood Burning,1 Fireplace
- Fireplace: Yes
- Attic: Walk-up
- Finished area below ground: 0
- Finished area above ground: 4,719
Heating & Cooling
- Heating features: Oil
- Cooling features: Central Air
Interior Area
- Total structure area: 5,296
- Total interior livable area: 4,719 sqft
Property
Accessibility
- Accessibility features: Access to Parking,Access to Restroom(s),Accessibility Features,Bathroom w/Step-in Shower,Bathroom w/Tub,Paved Parking
Details
- Zoning description: RES
- Other equipment: Standby Generator
Features
- Levels: Two
- Stories: 2
- Private pool: Yes
- Pool features: In Ground
- Patio & porch: Patio,Covered Porch
- Exterior features: Built in Gas Grill
- Has spa: Yes
- Spa features: Heated
- Frontage length: Road frontage: 183
Lot
- Lot size: 2.89 Acres
- Features: Landscaped,Wooded,Near Golf Course,Neighborhood,Near School(s)
Parking
- Total spaces: 3
- Parking features: Paved,Auto Open,Heated Garage,Driveway,Garage,Attached
- Has garage: Yes
- Attached garage spaces: 3
- Covered spaces: 3
- Has uncovered spaces: Yes