


49 Sleepy Hollow Drive, Greenland, NH, 03840
About This Home
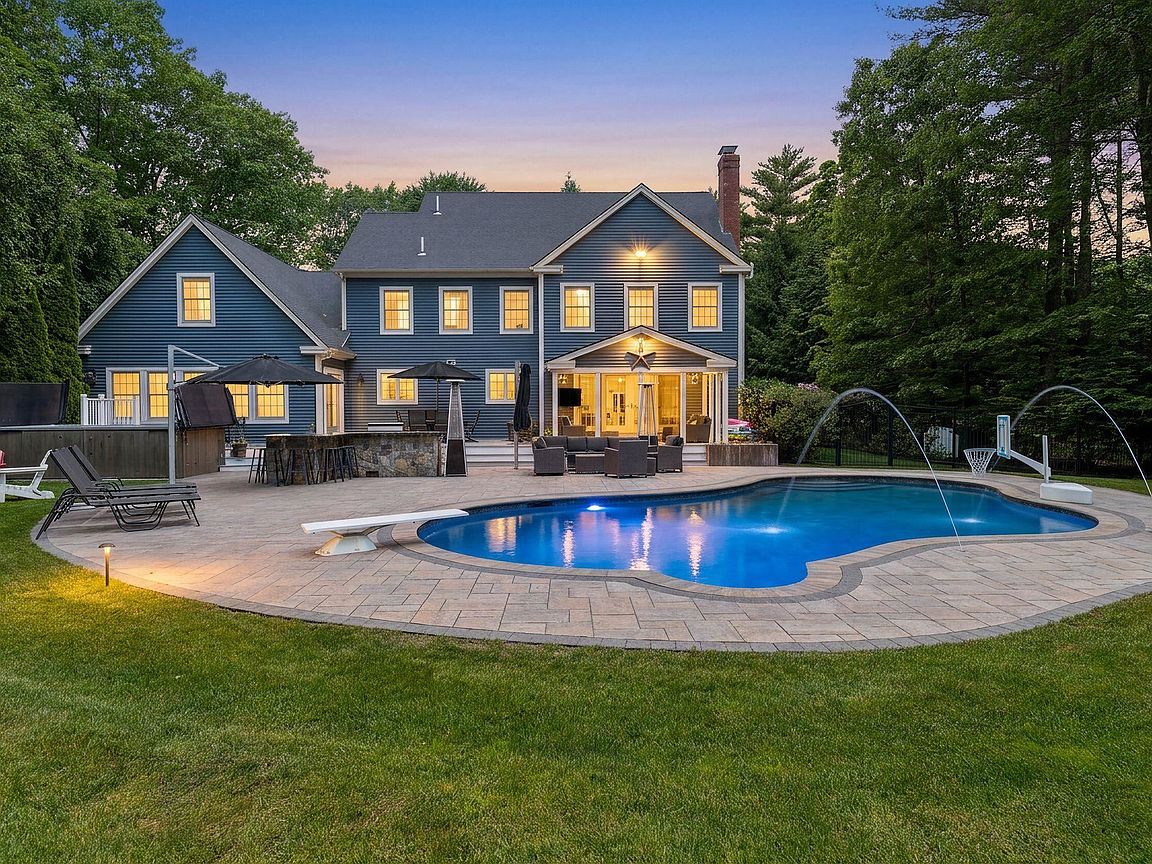
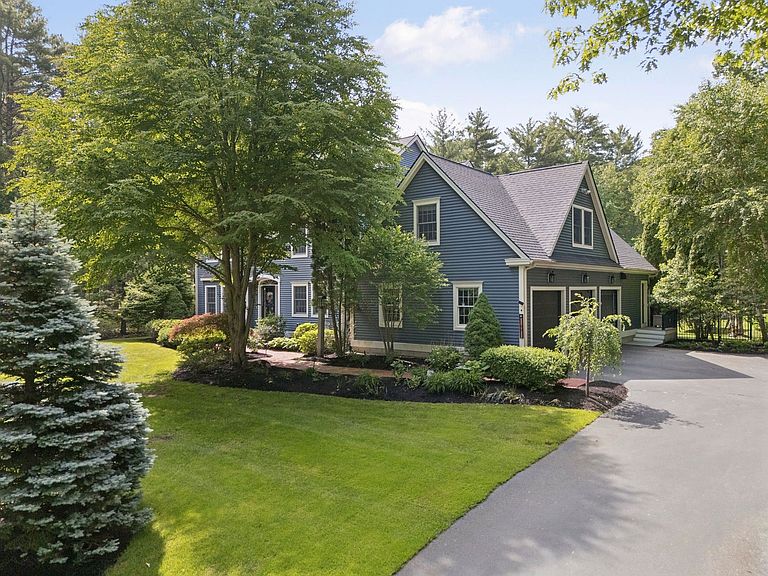
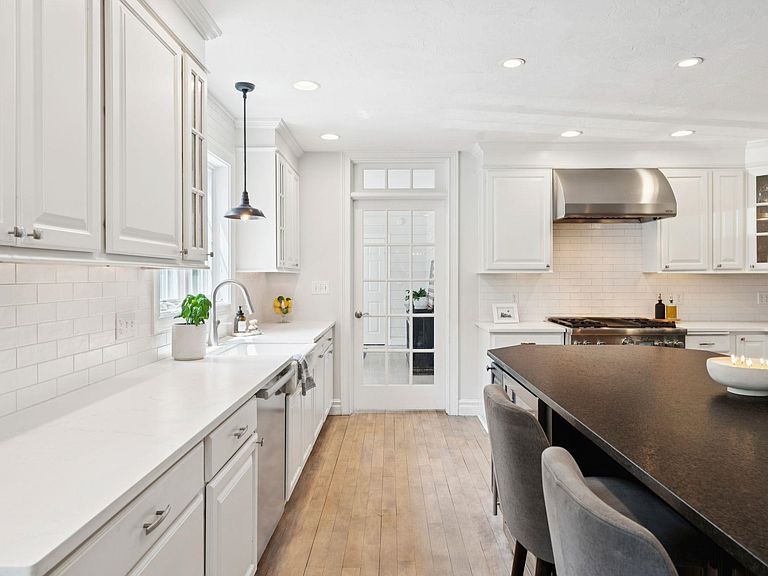
Tucked away in a beautifully established Greenland neighborhood, this exceptional custom Colonial offers over 4,700 sq ft of above-grade living space, + a finished lower level designed for entertaining, recreation, & relaxation. The home features a gourmet kitchen with granite counters, large center island, wine cooler, professional-grade gas range, & commercial-style vent hood, opening to spaces ideal for both everyday living & entertaining. Hardwood floors, custom millwork, central air, Control4 smart home technology, security system, & heated 3-car garage further elevate the home's appeal. The 2nd level offers 4 spacious bedrooms, including a luxurious primary suite, plus a substantial bonus room over the garage offering flexibility for a media room, playroom, home office, or guest retreat. The finished 3rd floor adds 2 additional rooms, creating exceptional space for guests, hobbies, fitness, or remote work. The finished lower level is equally impressive, featuring a dedicated theater room with Dolby Atmos surround sound, enhanced sound insulation, & sauna. Outside, the property transforms into a private backyard resort with gunite pool, swim spa, outdoor kitchen with custom granite bar, expansive patio, landscape lighting, irrigation system, & brand-new composite decking. The covered porch features removable screens for seasonal enjoyment, while mature landscaping creates a truly special setting. Recent improvements include a new roof, all-new composite decks, new whole-house generator engine, freshly sealed driveway, hydroseeded front lawn, & professionally refreshed pool deck. Additional upgrades include a whole-house soft water treatment system, spray foam insulation/weatherization, & professional ductwork/air handler cleaning. Completing the offering are a whole-house standby generator, barn with loft, motorhome pad with electric service, & an ideal Seacoast location near Portsmouth, beaches, dining, shopping, commuter routes, & Breakfast Hill Golf Club.
Getting Around
 Car-Dependent
 Very Limited Transit
 Somewhat Bikeable
Schools
Construction
Condition
- Year built: 2005
Materials
- Foundation: Concrete
- Roof: Architectural Shingle
- Construction materials: Wood Frame,Vinyl Exterior
Type & Style
- Home type: SingleFamily
- Architectural style: Colonial
- Property subType: Single Family Residence
Interior
Appliances
- Appliances included: Dishwasher,Dryer,Range Hood,Microwave,Gas Range,Refrigerator,Washer,Water Heater off Boiler,Wine Cooler
- Laundry features: Laundry Hook-ups
Basement
- Has basement: Yes
- Basement: Bulkhead,Finished,Full,Insulated,Interior Stairs,Storage Space,Interior Access,Exterior Entry,Basement Stairs,Walk-Up Access
Bedrooms & Bathrooms
- Bedrooms: 5
- Bathrooms: 5
- Full bathrooms: 3
- 1/2 bathrooms: 2
Features
- Dining Area,Home Theater Wiring,Kitchen Island,Primary BR w/ BA,Natural Light,Sauna,Indoor Storage,Walk-In Closet(s),Programmable Thermostat
- Window features: Blinds
- Flooring: Carpet,Ceramic Tile,Hardwood
- Number of fireplaces: 1
- Fireplace features: Fireplace Screens/Equip,Wood Burning,1 Fireplace
- Fireplace: Yes
- Attic: Walk-up
- Finished area below ground: 0
- Finished area above ground: 4,719
Heating & Cooling
- Heating features: Oil
- Cooling features: Central Air
Interior Area
- Total structure area: 5,296
- Total interior livable area: 4,719 sqft
Property
Accessibility
- Accessibility features: Access to Parking,Access to Restroom(s),Accessibility Features,Bathroom w/Step-in Shower,Bathroom w/Tub,Paved Parking
Details
- Zoning description: RES
- Other equipment: Standby Generator
Features
- Levels: Two
- Stories: 2
- Private pool: Yes
- Pool features: In Ground
- Patio & porch: Patio,Covered Porch
- Exterior features: Built in Gas Grill
- Has spa: Yes
- Spa features: Heated
- Frontage length: Road frontage: 183
Lot
- Lot size: 2.89 Acres
- Features: Landscaped,Wooded,Near Golf Course,Neighborhood,Near School(s)
Parking
- Total spaces: 3
- Parking features: Paved,Auto Open,Heated Garage,Driveway,Garage,Attached
- Has garage: Yes
- Attached garage spaces: 3
- Covered spaces: 3
- Has uncovered spaces: Yes
Climate Risk is Financial Risk
Every home has a financial story beyond the listing price. Below, you’ll see the climate risks that could affect this property — and in Bills & Affordability, how those risks may influence repairs, insurance, utilities, and long-term value.
Biggest Threats for This Home
- Coastal Flooding

- Drought

- Ice Storm

- Tsunami

How This Home’s Risks Compare
FEMA Declared Disasters Across New Hampshire Counties
Understanding the Costs
Financial advisors generally recommend spending no more than 30% of your gross household income on housing costs. In practice, many households stretch to 35% or beyond — especially in high-cost markets.
Estimated Costs Today
| Monthly | Annual | |
|---|---|---|
| Mortgage | $11,377 | $136,524 |
| Home Insurance | $533 | $6,396 |
| Property Taxes | $2,512 | $30,144 |
| Electricity | $691 | $8,293 |
| Total | $15,113 | $181,356 |
Income You'd Need if You Spent...
How Costs Could Change Over Time
Climate risk is quickly impacting all of the major home ownership costs. Adjust the growth rates and percentage of income spent on housing below to see how your housing costs could change over the next 10 years — and what income you'd need to keep up.
Comparing Against the Market
Price Per Sq Ft
vs Other Active Listings
Avg $/sqft
vs Homes Sold Last Month
Median $/sqft
Current Market Trends
Median Price Per Square Foot
The median price per square foot of homes sold in this area each month. Compare this to this listing's price per square foot to gauge whether the home is priced in line with recent sales.
Historicals for This Listing
Zestimate History ($/sqft)
Price History
| Date | Event | Price |
|---|---|---|
| 2026-07-15 | Price change | $2,250,000 |
| 2026-06-12 | Listed for sale | $2,350,000 |
| 2009-12-19 | Listing removed | $829,900 |
| 2009-09-20 | Listed for sale | $829,900 |
| 2009-03-18 | Listing removed | $829,900 |
| 2009-01-22 | Price change | $829,900 |
| 2009-01-16 | Listed for sale | $797,900 |
 View on Zillow