


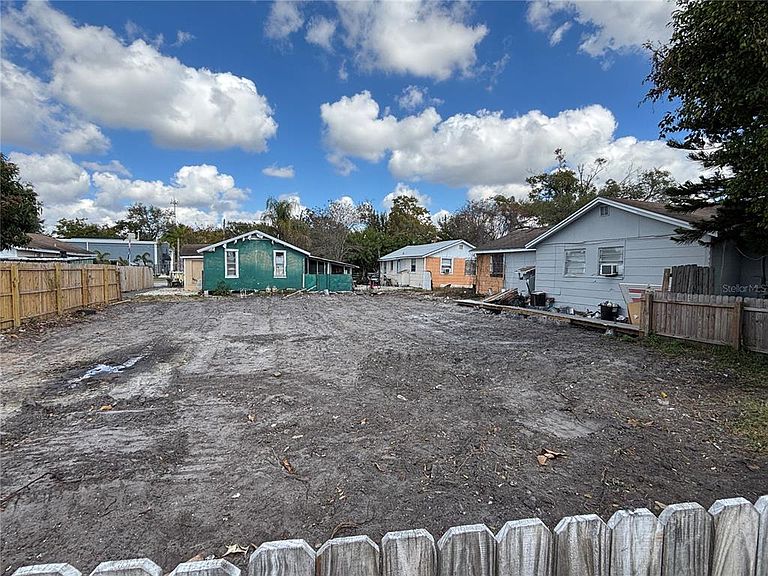

4213 W CAYUGA STREET, Tampa, FL, 33614
About This Home
This well-positioned industrial property sits in the heart of Tampa's Airport warehousing district at 4213, 4215, and 4217 W. Cayuga St. The three contiguous parcels total ~0.60 acres, with frontage on W. Cayuga St. and back access to N. Thatcher Ave. Zoned IG (Industrial General), it supports manufacturing, processing, assembly, warehousing, distribution, and related uses—offering maximum flexibility for investors or owner-operators. Currently income-producing with 5 long-term rented units, it's a turn-key cash-flow asset. The front structure at 4215 was removed after a fire, revealing the site's full scale and development potential. Just minutes from Tampa International Airport, Dale Mabry Highway, and the Suncoast Parkway, it's surrounded by high-traffic activity. A busy car rental company across the street leases the adjacent lot for fleet parking and could expand here; nearby dealerships may also seek vehicle storage space. City water and sewer are available. Ideal for steady income, redevelopment, or strategic land near the airport. Drive by anytime, but please do not walk the property or disturb tenants.
Getting Around
 Somewhat Walkable
 Some Transit
 Very Bikeable
Schools
Construction
Condition
- Year built: 1951
Materials
- Foundation: Crawlspace
- Roof: Shingle
- Construction materials: Asbestos,Wood Frame
Type & Style
- Home type: MultiFamily
- Property subType: Multi Family
Interior
Appliances
- Laundry features: None
Bedrooms & Bathrooms
- Bedrooms: 9
- Bathrooms: 8
Features
- Other
Heating & Cooling
- Heating features: Wall Units / Window Unit
- Cooling features: Wall/Window Unit(s)
Interior Area
- Total structure area: 8,709
- Total interior livable area: 6,450 sqft
Property
Details
- Parcel number: A0429183IP00005000015.0
- Zoning: IG
- Special condition: None
Features
- Exterior features: Other,Sidewalk
- Fencing: Fenced
Lot
- Lot size: 0.61 Acres