


410 4th St, Augusta, GA, 30901
About This Home
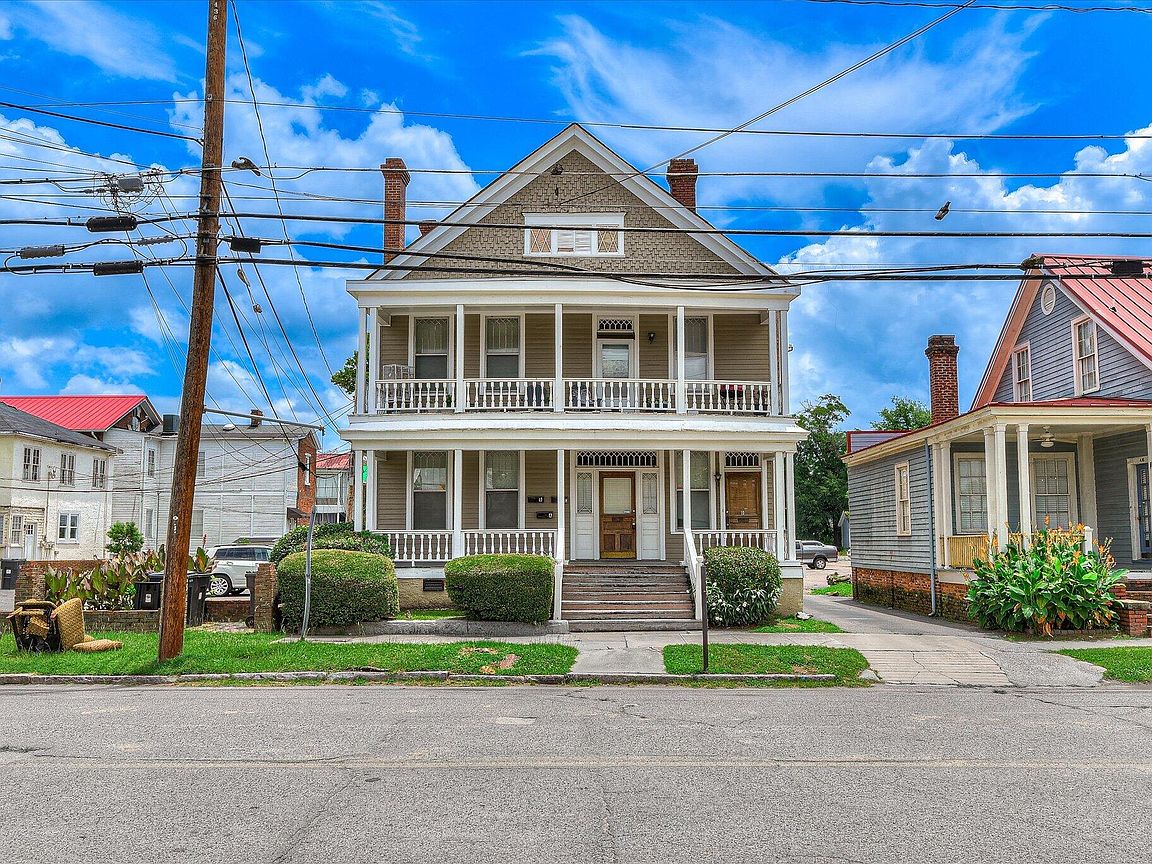
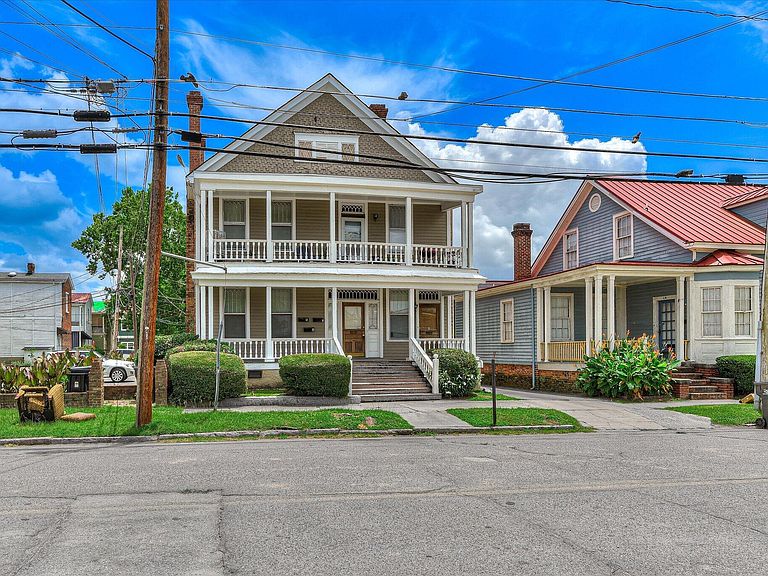
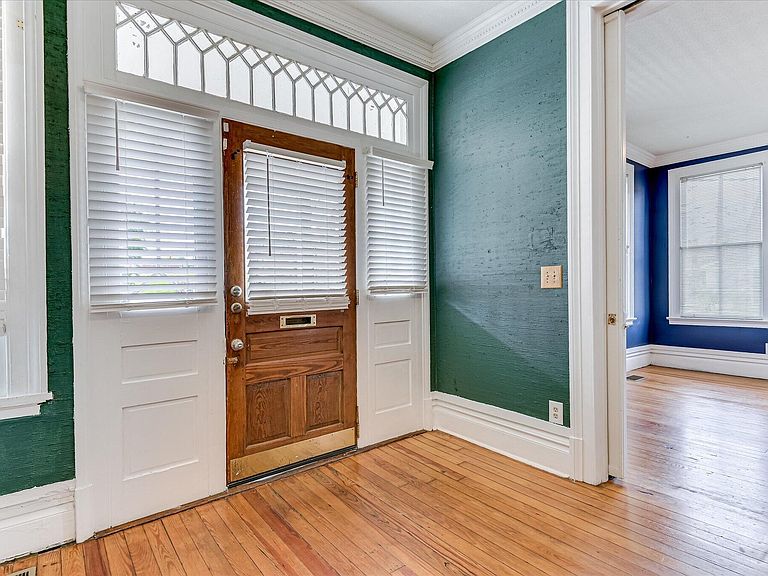
Own a piece of Augusta's history with this beautifully maintained early-1900s residence, thoughtfully converted into four income producing apartments. Blending historic charm with modern functionality, this property presents exceptional investment opportunity with immediate rental income potential. The building features four well designed units, including two 2 bedroom, 1.5 bath apartments and two 1 bedroom, 1 bath apartments, offering a desirable mix of living options for tenants. Ideally located just minutes from downtown Augusta, major medical facilities, shopping, dining, and convenient interstate access, the property is also less than five miles from Augusta National Golf Club. Schedule your showing today and discover the potential this unique property has to offer.
Getting Around
 Car-Dependent
 Very Limited Transit
 Somewhat Bikeable
Schools
Construction
Condition
- Year built: 1911
Materials
- Foundation: Block
- Roof: Composition
- Construction materials: Block,Brick,Vinyl Siding
Type & Style
- Home type: SingleFamily
- Architectural style: Traditional
- Property subType: Single Family Residence
Interior
Appliances
- Appliances included: Range,Washer,Refrigerator,Dishwasher,Dryer
Basement
- Basement: Crawl Space
Bedroom2
- Area: 156
- Dimensions: 12 x 13
Bedrooms & Bathrooms
- Bedrooms: 2
- Bathrooms: 2
- Full bathrooms: 1
- 1/2 bathrooms: 1
Features
- Ceiling Fan(s),See Remarks
- Flooring: Ceramic Tile,Vinyl
- Number of fireplaces: 1
- Fireplace features: Living Room
- Fireplace: Yes
- Finished area below ground: 0
- Finished area above ground: 3,708
Heating & Cooling
- Heating features: Fireplace(s),Forced Air
- Cooling features: Central Air
Interior Area
- Total structure area: 3,708
- Total interior livable area: 3,708 sqft
Kitchen
- Area: 180
- Dimensions: 12 x 15
Living Room
- Area: 210
- Dimensions: 14 x 15
Primary Bedroom
- Area: 210
- Dimensions: 14 x 15
Property
Details
- Parcel number: 0474062000
- Special condition: Standard
- Horse amenities: None
Features
- Levels: Two
- Pool features: None
- Patio & porch: Porch
- Exterior features: None
Lot
- Lot size: 3,049 sqft
- Features: Corner Lot
Parking
- Parking features: See Remarks,Other