



10109 S Hillcrest Dr, Oklahoma City, OK, 73159
About This Home
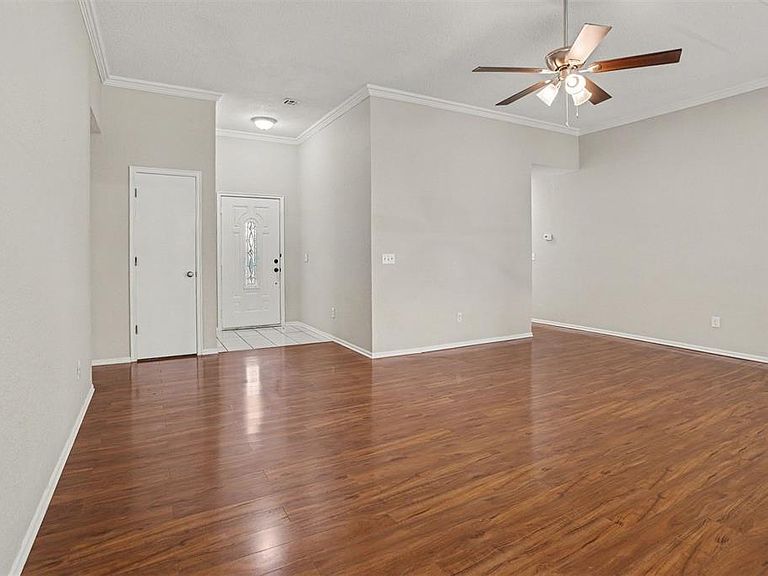
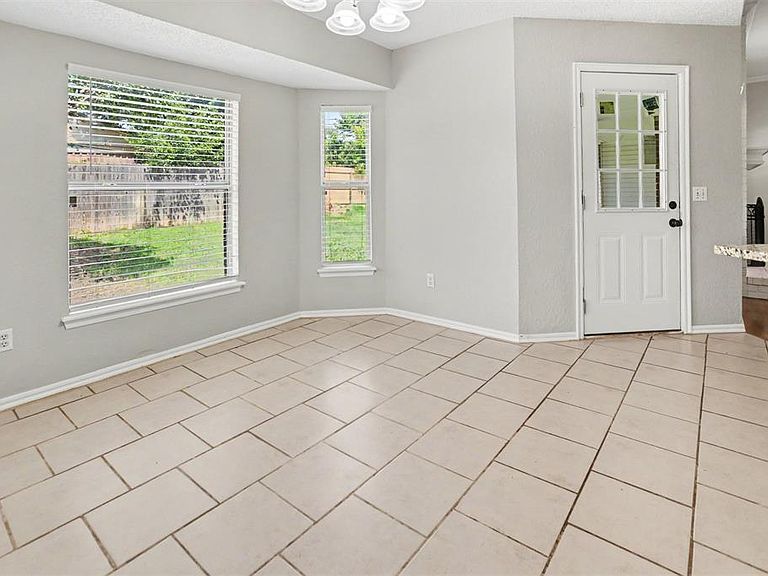
Move-in ready four-bedroom, two-bathroom home in the desirable Shadowlake Village II neighborhood. This residence features an open floor plan that creates a seamless flow throughout, highlighted by a cozy living room fireplace that serves as the perfect centerpiece for the main living area. The kitchen is beautifully updated with granite countertops and stainless steel appliances, making it both a stylish and highly functional space. Designed for comfort, the primary suite includes a large walk-in closet and a private attached bathroom complete with a double sink vanity. Additional interior highlights include a fully finished basement, a huge laundry room, and an attached two-car garage. Step outside to enjoy a secure, fully fenced-in backyard, ideal for outdoor entertaining. This home is situated only minutes from Siler Park, which offers walking trails, a basketball court, a playground, and picnic tables. You are also just minutes away from local grocery stores, shopping, entertainment, and easy highway access. Schedule your private showing today!
Getting Around
 Car-Dependent
 No Nearby Transit
 Somewhat Bikeable
Schools
Construction
Condition
- Year built: 1993
Materials
- Foundation: Slab
- Roof: Composition
- Construction materials: Brick
Type & Style
- Home type: SingleFamily
- Architectural style: Traditional
- Property subType: Single Family Residence
Interior
Appliances
- Appliances included: Dishwasher,Disposal,Microwave,Refrigerator
Bedrooms & Bathrooms
- Bedrooms: 4
- Bathrooms: 2
- Full bathrooms: 2
Features
- Window features: Window Treatments
- Flooring: Laminate,Tile,Vinyl
- Number of fireplaces: 1
- Fireplace features: Gas Log
- Fireplace: Yes
Heating
- Heating features: Has Heating (Unspecified Type)
Interior Area
- Total structure area: 1,701
- Total interior livable area: 1,701 sqft
Property
Details
- Parcel number: 10109SHillcrest73159
- Special condition: None
Features
- Exterior features: Rain Gutters
Lot
- Lot size: 7,405 sqft
- Features: Interior Lot
- Lot size dimensions: 10 x 60 x 111 x 70 x 112
Parking
- Total spaces: 2
- Parking features: Garage
- Has garage: Yes
- Attached garage spaces: 2
- Covered spaces: 2