


2818 Rockford Rd, Shelby, NC, 28152
About This Home
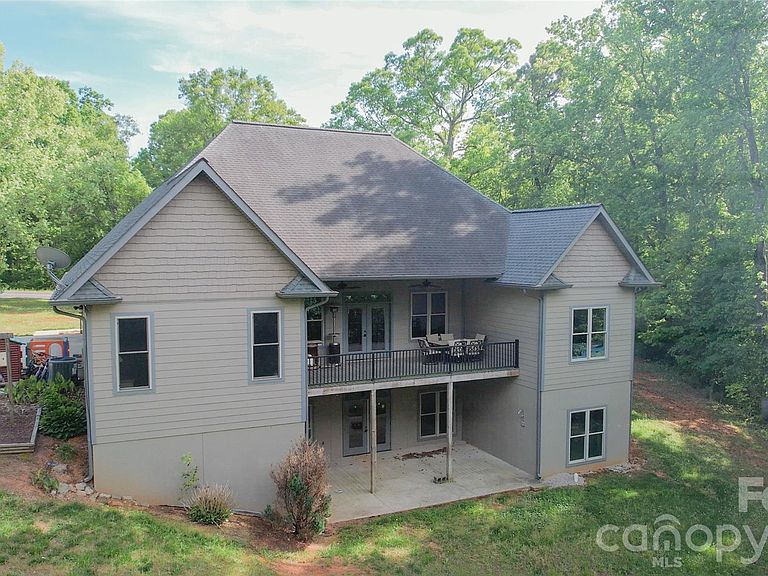
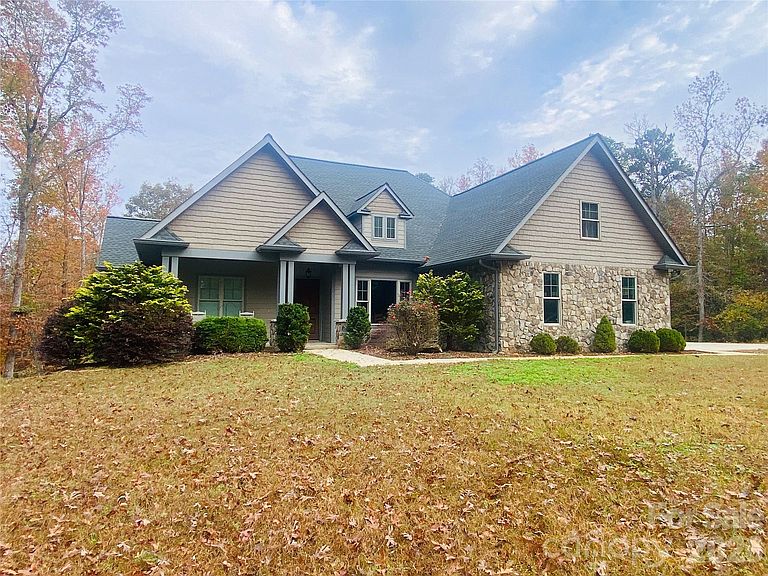
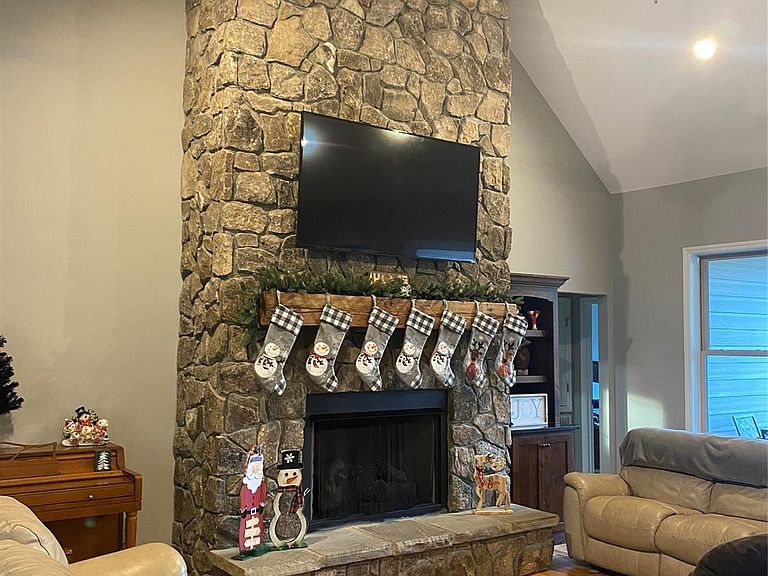
Set on approximately 15± acres just outside Boiling Springs, NC, 2015 this custom-built home offers a rare blend of quality craftsmanship, privacy, and exceptional land features. The 4-bedroom, 2-bath home welcomes you with warm hardwood floors, granite countertops, beautifully crafted custom cabinetry and a private primary bedroom suite. Inside, you’ll find vaulted ceilings, a striking rock fireplace, and large windows that fill the home with natural light while showcasing the surrounding landscape. The spacious layout flows seamlessly to a large back deck with low-maintenance composite decking, perfectly positioned to overlook a private, expansive backyard that is ideal for relaxing or entertaining. The land itself is truly special, featuring mature timber and a rich history of deer and turkey hunting, making it a haven for outdoor enthusiasts. Flowing through the property is the impressive Grog Creek, with a strong, year-round flow and an old grist mill dam that often creates a stunning waterfall feature. Additional highlights include a two-car garage with a heated and cooled bonus room above that would be perfect for a home office, guest space, or recreation area. The full, walk-out basement offers incredible expansion potential, already plumbed for an additional bathroom and framed with interior studded walls for future bedrooms and a family room. Whether you’re looking for a custom built home on acreage, a unique recreational or hunting property, or a place to grow and customize, this unique property delivers the best of country living with convenient access to nearby amenities including Gardner Webb University and The Broad River Greenway.
Getting Around
 Car-Dependent
 Very Limited Transit
 Not Bike Friendly
Schools
Construction
Condition
- Year built: 2015
Materials
- Construction materials: Hardboard Siding,Stone
Type & Style
- Home type: SingleFamily
- Property subType: Single Family Residence
Interior
Appliances
- Appliances included: Double Oven,Electric Cooktop,Electric Oven,Electric Water Heater,Exhaust Hood
- Laundry features: Mud Room
Basement
- Has basement: Yes
- Basement: Partially Finished,Walk-Out Access
Bedroom S
- Features: Ceiling Fan(s)
- Level: Main
- Area: 161.0264
- Dimensions: 13' 4" X 12' 1"
Bedroom S
- Features: Ceiling Fan(s)
- Level: Main
- Area: 147.96
- Dimensions: 12' 0" X 12' 4"
Bedroom S
- Features: Ceiling Fan(s)
- Level: Main
- Area: 158.0064
- Dimensions: 12' 1" X 13' 1"
Bedrooms & Bathrooms
- Bedrooms: 4
- Bathrooms: 2
- Full bathrooms: 2
- Main level bedrooms: 4
Features
- Door features: French Doors
- Window features: Insulated Windows
- Flooring: Tile,Wood
- Fireplace features: Gas Log
- Attic: Walk-In
- Finished area below ground: 0
- Finished area above ground: 2,545
Heating & Cooling
- Heating features: Electric
- Cooling features: Central Air
Interior Area
- Total structure area: 2,545
- Total interior livable area: 2,545 sqft
Primary Bedroom
- Features: Ceiling Fan(s),Tray Ceiling(s),Walk-In Closet(s)
- Level: Main
- Area: 246.3
- Dimensions: 15' 0" X 16' 5"
Property
Details
- Parcel number: 62408
- Zoning: R
- Special condition: Standard
- Exclusions: none
Features
- Levels: 1 Story/F.R.O.G.
- Patio & porch: Covered,Deck,Front Porch,Patio,Porch,Rear Porch
- Exterior features: Outdoor Shower
- Has view: Yes
- View description: Water
- Has water view: Yes
- Water view: Water
- On waterfront: Yes
- Waterfront features: None,Creek,Creek/Stream
Lot
- Lot size: 15 Acres
- Features: Flood Plain/Bottom Land,Waterfall,Other - See Remarks
Parking
- Total spaces: 2
- Parking features: Attached Garage,Garage on Main Level
- Has garage: Yes
- Attached garage spaces: 2
- Covered spaces: 2
Climate Risk is Financial Risk
Every home has a financial story beyond the listing price. Below, you’ll see the climate risks that could affect this property — and in Bills & Affordability, how those risks may influence repairs, insurance, utilities, and long-term value.
Biggest Threats for This Home
- Ice Storm

- Lightning

- Strong Wind

- Tornado

- Cold Wave

- Hail

- Inland Flooding

How This Home’s Risks Compare
FEMA Declared Disasters in Cleveland County and North Carolina
Understanding the Costs
Financial advisors generally recommend spending no more than 30% of your gross household income on housing costs. In practice, many households stretch to 35% or beyond — especially in high-cost markets.
Estimated Costs Today
| Monthly | Annual | |
|---|---|---|
| Mortgage | $3,433 | $41,196 |
| Home Insurance * | $315 | $3,780 |
| Property Taxes | $308 | $3,696 |
| Electricity | $237 | $2,844 |
| Total | $4,293 | $51,516 |
Income You'd Need if You Spent...
North Carolina FAIR Plan Programs

How Costs Could Change Over Time
Climate risk is quickly impacting all of the major home ownership costs. Adjust the growth rates and percentage of income spent on housing below to see how your housing costs could change over the next 10 years — and what income you'd need to keep up.
Comparing Against the Market
Price Per Sq Ft
vs Other Active Listings
Avg $/sqft
vs Homes Sold Last Month
Median $/sqft
Current Market Trends
Median Price Per Square Foot
The median price per square foot of homes sold in this area each month. Compare this to this listing's price per square foot to gauge whether the home is priced in line with recent sales.
Historicals for This Listing
Zestimate History ($/sqft)
No zestimate history available
Price History
| Date | Event | Price |
|---|---|---|
| 2026-05-05 | Price change | $689,000 |
| 2025-11-13 | Price change | $785,000 |
| 2025-09-10 | Price change | $789,000 |
| 2025-06-16 | Price change | $799,000 |
| 2025-03-24 | Price change | $839,000 |
| 2025-02-04 | Price change | $849,000 |
| 2024-11-15 | Listed for sale | $869,000 |
For Sale by Agent
 View on Zillow