

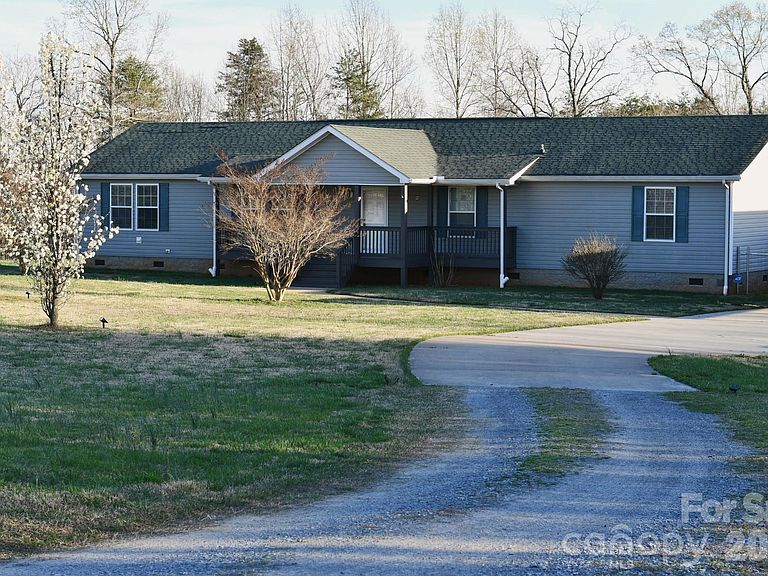


3343 Hollis Rd, Ellenboro, NC, 28040
About This Home
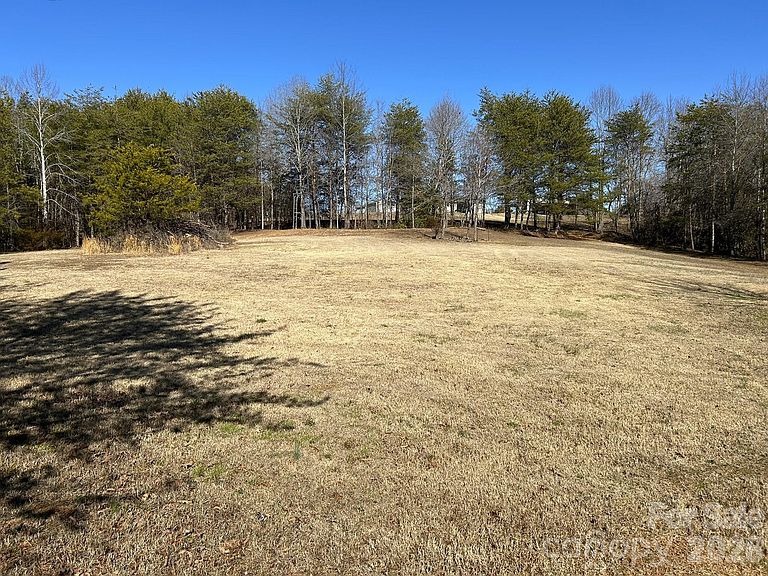
***Back on market as of 7/31***This is a Short Sale at a fantastic price***Bring your horses/animals & dreams! Wonderful home on private 16-acre property with so many potential uses. Great set-up for a gentleman’s farm. Approximately 14 acres w/new 4’ high livestock perimeter fencing in 2025. There is plenty of cleared land w/established grass suitable for pasture, gardening, or addition of outbuildings. Wooded portion of land has established 4-wheeler & hiking trails, small stream, and is very walkable. The large modern 3BR/2BA home is in excellent condition and features 2 living areas & split bedroom floor plan, giving everyone enough space! Front entry foyer w/arched doorway to living room. Separate dining room w/sliding glass doors to covered back porch. Large kitchen w/great cabinet & counter space, center work island, upgraded appliances, and arched doorways opens into multi-purpose family room. Side entry foyer. Separate laundry room w/newer washer & dryer. Primary bathroom w/soaking tub & separate shower. Recently painted interior. There is a whole-house generator hookup. Owners have high-speed fiber optic internet service through Spectrum. Exterior features include freshly painted covered front porch, 550 sq.ft. detached insulated garage w/2-car attached carport, unique tractor-trailer repurposed as a storage building w/electricity & a large lean to on each side (concrete patio area under part of back lean to), 12x20 storage shed, chicken coop, fruit trees, and expanded concrete drive w/additional parking space. Septic tank was recently pumped. This is a special property that is well worth your consideration. Property was previously approved for a dog camp site through Cleveland County Department of Planning & Zoning in 2025. Call for details.
Getting Around
 Car-Dependent
 Very Limited Transit
 Not Bike Friendly
Schools
Construction
Condition
- Year built: 2014
Materials
- Foundation: Crawl Space
- Construction materials: Vinyl
Other
- Builder model: Custom
- Builder name: Champion Home Builders
Type & Style
- Home type: SingleFamily
- Architectural style: Ranch
- Property subType: Modular
Interior
Appliances
- Appliances included: Convection Oven,Dishwasher,Double Oven,Dryer,Electric Range,Microwave,Refrigerator,Washer
- Laundry features: Laundry Room,Main Level,Sink
Bathroom Full
- Level: Main
Bathroom Full
- Level: Main
Bedroom S
- Level: Main
Bedroom S
- Level: Main
Bedrooms & Bathrooms
- Bedrooms: 3
- Bathrooms: 2
- Full bathrooms: 2
- Main level bedrooms: 3
Dining Room
- Level: Main
Family Room
- Level: Main
Features
- Soaking Tub,Kitchen Island,Open Floorplan,Walk-In Closet(s),Other - See Remarks
- Door features: Sliding Doors
- Window features: Insulated Windows,Window Treatments
- Flooring: Vinyl,Wood
- Finished area below ground: 0
- Finished area above ground: 2,052
Heating & Cooling
- Heating features: Heat Pump
- Cooling features: Heat Pump
Interior Area
- Total structure area: 2,052
- Total interior livable area: 2,052 sqft
Kitchen
- Level: Main
Laundry
- Level: Main
Living Room
- Level: Main
Primary Bedroom
- Level: Main
Property
Details
- Parcel number: 62754
- Zoning: R15
- Special condition: Short Sale Subject to Approval,Third Party Approval
- Horse amenities: Other - See Remarks
Features
- Levels: One
- Stories: 1
- Patio & porch: Covered,Front Porch,Patio,Rear Porch
- Exterior features: Storage,Other - See Remarks
- Fencing: Fenced,Full
- Waterfront features: Creek/Stream
Lot
- Lot size: 15.96 Acres
- Features: Orchard(s),Private,Wooded,Other - See Remarks
Parking
- Total spaces: 4
- Parking features: Detached Carport,Driveway,Detached Garage,Garage Door Opener,Other - See Remarks,Garage on Main Level
- Has garage: Yes
- Attached garage spaces: 2
- Covered spaces: 4
- Has uncovered spaces: Yes
- Carport: Yes
- Carport spaces: 2
Climate Risk is Financial Risk
Every home has a financial story beyond the listing price. Below, you’ll see the climate risks that could affect this property — and in Bills & Affordability, how those risks may influence repairs, insurance, utilities, and long-term value.
Biggest Threats for This Home
- Drought

- Hail

- Ice Storm

- Lightning

- Strong Wind

- Tornado

How This Home’s Risks Compare
FEMA Declared Disasters in Cleveland County and North Carolina
Understanding the Costs
Financial advisors generally recommend spending no more than 30% of your gross household income on housing costs. In practice, many households stretch to 35% or beyond — especially in high-cost markets.
Estimated Costs Today
| Monthly | Annual | |
|---|---|---|
| Mortgage | $2,123 | $25,476 |
| Home Insurance * | $173 | $2,076 |
| Property Taxes | $169 | $2,028 |
| Electricity | $200 | $2,405 |
| Total | $2,665 | $31,980 |
Income You'd Need if You Spent...
North Carolina FAIR Plan Programs

How Costs Could Change Over Time
Climate risk is quickly impacting all of the major home ownership costs. Adjust the growth rates and percentage of income spent on housing below to see how your housing costs could change over the next 10 years — and what income you'd need to keep up.
Comparing Against the Market
Price Per Sq Ft
vs Other Active Listings
Avg $/sqft
vs Homes Sold Last Month
Median $/sqft
Current Market Trends
Median Price Per Square Foot
The median price per square foot of homes sold in this area each month. Compare this to this listing's price per square foot to gauge whether the home is priced in line with recent sales.
Historicals for This Listing
Zestimate History ($/sqft)
Price History
| Date | Event | Price |
|---|---|---|
| 2026-07-31 | Price change | $420,000 |
| 2026-04-17 | Price change | $430,000 |
| 2026-04-07 | Price change | $474,900 |
| 2026-03-25 | Price change | $487,500 |
| 2026-03-13 | Price change | $499,900 |
| 2026-02-25 | Listed for sale | $525,000 |
| 2024-04-08 | Sold | $475,000 |
| 2024-02-04 | Pending sale | $499,900 |
| 2023-12-30 | Price change | $499,900 |
| 2023-11-06 | Listed for sale | $515,000 |
For Sale by Agent
 View on Zillow