

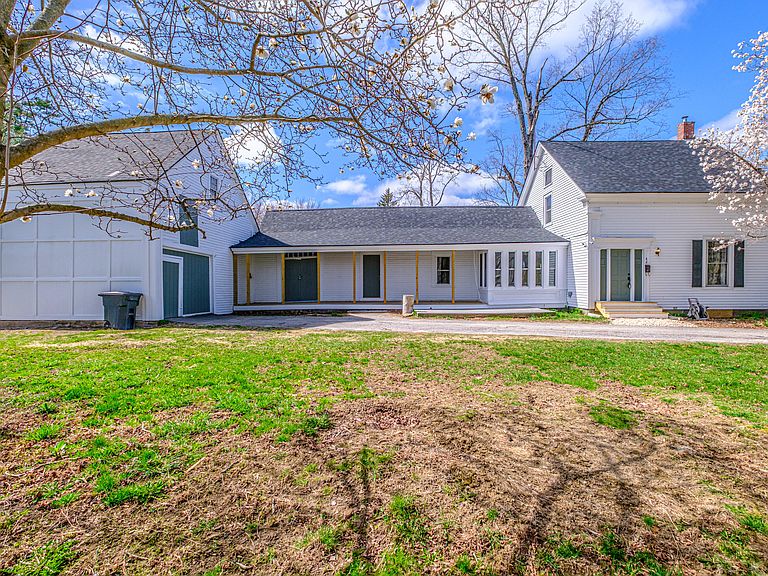


42 N High Street, Bridgton, ME, 04009
About This Home
Classic New England charm blends seamlessly with modern conveniences in this fully renovated home, ideally located in the heart of Bridgton. Thoughtfully curated throughout, each detail preserves the home's authentic craftsmanship while elevating both functionality and style. Step inside to a welcoming foyer, where a staircase leads to two upstairs bedrooms and a full bathroom, while the hallway guides you to the main living area. The living room showcases stunning coffered ceilings, warm wood flooring, a cozy fireplace and an abundance of natural light. The well-appointed kitchen features new cabinetry, butcher block countertops, custom built-ins and stainless-steel appliances-perfectly balancing character and convenience. Extensive upgrades include new flooring, windows, roof shingles, porch, front steps, plumbing, toilets, sinks, vanities, lighting, electrical and more-offering peace of mind for years to come. Ideally situated within walking distance to downtown Bridgton and Highland Lake Beach, enjoy easy access to local dining, shopping, a movie theatre and nearby hiking trails. Year-round recreation awaits with Pleasant Mountain Ski Area and the Bridgton Highland's Country Club just minutes away-making this the perfect investment property, rental or primary residence. Don't miss the opportunity to own this timeless treasure in the heart of Bridgton!
Getting Around
 Car-Dependent
 Very Limited Transit
 Somewhat Bikeable
Schools
Construction
Condition
- Year built: 1833
Materials
- Roof: Shingle
- Construction materials: Wood Frame,Vinyl Siding,Wood Siding
Type & Style
- Home type: SingleFamily
- Architectural style: Cape Cod,Farmhouse
- Property subType: Single Family Residence
Interior
Appliances
- Appliances included: Dishwasher,Dryer,Electric Range,Refrigerator,Washer
Basement
- Has basement: Yes
- Basement: Interior Entry,Partial,Sump Pump,Unfinished
Bedroom1
- Level: Second
Bedrooms & Bathrooms
- Bedrooms: 2
- Bathrooms: 2
- Full bathrooms: 1
- 1/2 bathrooms: 1
Dining Room
- Level: First
Features
- Attic,Storage
- Flooring: Vinyl,Wood
- Number of fireplaces: 2
- Fireplace: Yes
- Finished area below ground: 0
- Finished area above ground: 1,326
Heating & Cooling
- Heating features: Baseboard,Forced Air,Hot Water,Pellet Stove,Wood Stove
- Cooling features: None
Interior Area
- Total structure area: 1,326
- Total interior livable area: 1,326 sqft
Kitchen
- Level: First
Living Room
- Level: First
Primary Bedroom
- Level: Second
Property
Details
- Zoning: Residential
Features
- Patio & porch: Porch
Lot
- Lot size: 0.67 Acres
- Features: City Lot,Near Country Club,Near Golf Course,Near Public Beach,Near Town,Level,Open Lot
Parking
- Parking features: Paved,5 - 10 Spaces
Climate Risk is Financial Risk
Every home has a financial story beyond the listing price. Below, you’ll see the climate risks that could affect this property — and in Bills & Affordability, how those risks may influence repairs, insurance, utilities, and long-term value.
Biggest Threats for This Home
- Winter Weather

- Ice Storm

- Hurricane

- Lightning

- Strong Wind

- Tsunami

How This Home’s Risks Compare
FEMA Declared Disasters Across Maine Counties
Understanding the Costs
Financial advisors generally recommend spending no more than 30% of your gross household income on housing costs. In practice, many households stretch to 35% or beyond — especially in high-cost markets.
Estimated Costs Today
| Monthly | Annual | |
|---|---|---|
| Mortgage | $2,149 | $25,788 |
| Home Insurance | $145 | $1,740 |
| Property Taxes | $357 | $4,284 |
| Electricity | $244 | $2,930 |
| Total | $2,895 | $34,740 |
Income You'd Need if You Spent...
How Costs Could Change Over Time
Climate risk is quickly impacting all of the major home ownership costs. Adjust the growth rates and percentage of income spent on housing below to see how your housing costs could change over the next 10 years — and what income you'd need to keep up.
Comparing Against the Market
Price Per Sq Ft
vs Other Active Listings
Avg $/sqft
vs Homes Sold Last Month
Median $/sqft
Current Market Trends
Median Price Per Square Foot
The median price per square foot of homes sold in this area each month. Compare this to this listing's price per square foot to gauge whether the home is priced in line with recent sales.
Historicals for This Listing
Zestimate History ($/sqft)
Price History
| Date | Event | Price |
|---|---|---|
| 2026-04-30 | Listed for sale | $435,000 |
| 2019-02-19 | Sold | $80,000 |
| 2018-12-27 | Price change | $89,680 |
| 2018-11-28 | Listed for sale | $94,400 |
| 2009-03-11 | Listing removed | $105,000 |
| 2008-11-12 | Listed for sale | $105,000 |
For Sale by Agent
 View on Zillow