


134 Cooper Cir, Santee, SC, 29142
About This Home
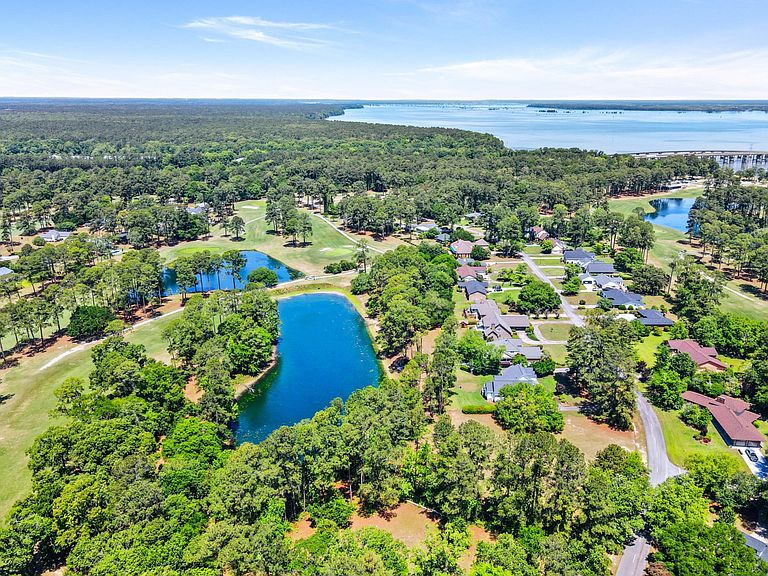
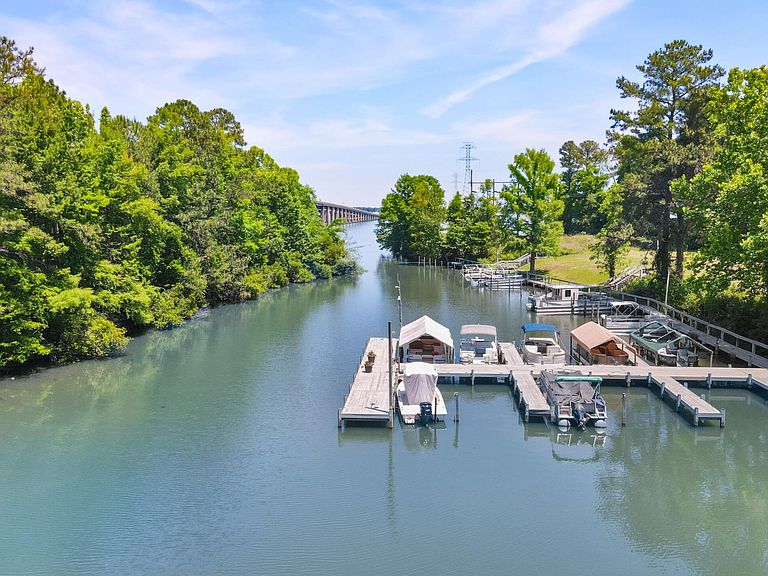
Located in the desirable gated waterfront community of Santee Cooper Resort on Lake Marion, this charming brick ranch offers resort-style living on a spacious .44-acre corner lot directly across from the golf course. Recent updates include new flooring, fresh interior paint, and the addition of a crawlspace moisture barrier and dehumidifier, all completed in 2026, as well as a roof replacement in 2021. The home features a spacious and flexible floor plan with plenty of room to personalize and make it your own.The inviting living room features vaulted ceilings and a wood-burning fireplace, creating a comfortable gathering space. The formal dining room flows into the kitchen's eat-in area, while the sunroom fills the home with natural light and offers views of the backyard with access to the deck. The primary suite includes a walk-in closet and private ensuite bath with dual vanities. A finished room above the attached two-car garage provides flexible space for a home office, bonus room, or additional bedroom. Residents of Santee Cooper Resort enjoy access to golf, a clubhouse, swimming pool, tennis courts, RV and boat storage, a boat ramp, dock facilities, and an active social calendar. Conveniently located just off I-95, this Lake Marion community offers easy access to fishing, boating, and recreation. Whether you're seeking a full-time residence, vacation home, or investment opportunity, this property offers excellent potential and immediate upside in one of Santee's most desirable communities. Eligible for USDA Rural Development financing with no money down. The initiation fee is included with an acceptable offer.
Getting Around
 Car-Dependent
 Very Limited Transit
 Somewhat Bikeable
Schools
Construction
Condition
- Year built: 1986
Materials
- Foundation: Crawl Space
- Construction materials: Brick
Type & Style
- Home type: SingleFamily
- Architectural style: Ranch
- Property subType: Single Family Residence
Interior
Appliances
- Laundry features: Electric Dryer Hookup,Washer Hookup,Laundry Room
Bedrooms & Bathrooms
- Bedrooms: 4
- Bathrooms: 3
- Full bathrooms: 2
- 1/2 bathrooms: 1
Features
- Ceiling - Cathedral/Vaulted,Walk-In Closet(s),Ceiling Fan(s),Formal Living,Entrance Foyer,Frog Attached
- Flooring: Carpet,Vinyl
- Number of fireplaces: 1
- Fireplace features: Living Room,One,Wood Burning
- Fireplace: Yes
Heating & Cooling
- Heating features: Electric,Heat Pump
- Cooling features: Central Air
Interior Area
- Total structure area: 2,444
- Total interior livable area: 2,444 sqft
Property
Details
- Special condition: Handy Man Special
Features
- Levels: One,One and One Half
- Stories: 1
- Entry location: Ground Level
- Patio & porch: Deck,Front Porch
Lot
- Lot size: 0.44 Acres
Parking
- Total spaces: 2
- Parking features: Garage,Attached
- Has garage: Yes
- Attached garage spaces: 2
- Covered spaces: 2