
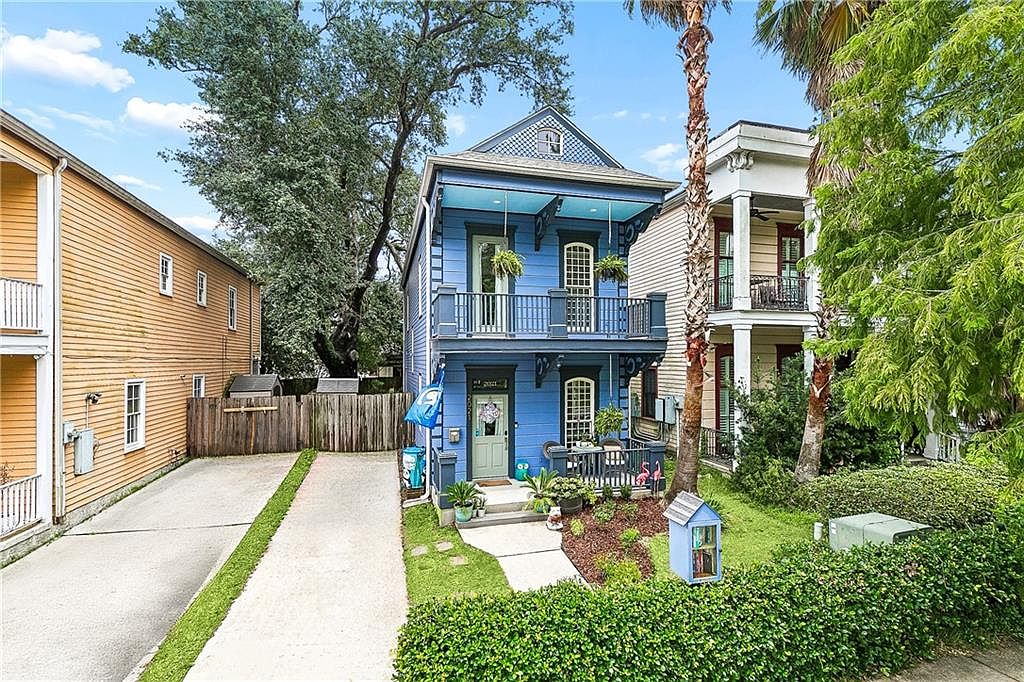


2021 S Chippewa St, New Orleans, LA, 70130
About This Home
Price Improvement $565,000 First Horizon financing has a 6k grant to the buyer, 100% financing, no mortgage insurance, no income limits, and more incentives. Contact Mimi Denis - 504-237-4927 Seller will have a certified fortified roof installed after the due diligence and an accepted Property Inspection Response by the sellers Experience the perfect blend of timeless New Orleans charm and modern comfort in this beautifully maintained double-gallery home overlooking the park. Thoughtfully updated with energy-efficient features and quality improvements, this move-in-ready home offers style, convenience, and peace of mind. The open-concept floor plan is highlighted by soaring 10-foot ceilings, abundant natural light, and beautiful wood floors throughout the living areas. The spacious kitchen is designedfor everyday living and entertaining, featuring granite countertops, stainless steel appliances, and a new range (June 2026). Retreat to the generous primary suite, complete with a luxurious spa-like bath and a private balcony with peaceful park views—the perfect spot to enjoy your morning coffee or unwind in the evening. Both bathrooms have been tastefully refreshed with updated flooring and vanities. Step outside to your own backyard oasis, where beautiful oak trees provide shade over the expansive yard and screened-in porch, creating an inviting space for entertaining, relaxing, or enjoying the outdoors year-round. Subsurface drainage in the side and backyard adds practical value and convenience. Major updates include a new HVAC system (2022), double-pane windows, freshly painted Hardie-plank siding (2025), termite-resistant framing, and off-street parking for two vehicles. This home offers the character buyers love with the modern updates they want—all in a setting that's ready to enjoy from day one.
Getting Around
 Very Walkable
 Some Transit
 Very Bikeable
Schools
Construction
Condition
- Property condition: Excellent
- Year built: 2007
Materials
- Foundation: Slab
- Roof: Asphalt,Shingle
- Construction materials: HardiPlank Type
Type & Style
- Home type: SingleFamily
- Architectural style: Traditional
- Property subType: Single Family Residence
Interior
Appliances
- Appliances included: ENERGY STAR Qualified Appliances
- Laundry features: Washer Hookup,Dryer Hookup
Bathroom
- Level: Second
- Dimensions: 8"5" x 4'11"
Bedroom
- Level: Second
- Dimensions: 11'6" x 8;5"
Bedroom
- Level: Second
- Dimensions: 12'7" x 12'2"
Bedrooms & Bathrooms
- Bedrooms: 3
- Bathrooms: 3
- Full bathrooms: 2
- 1/2 bathrooms: 1
Dining Room
- Level: First
- Dimensions: 11'12" x 12'6'
Features
- Attic,Ceiling Fan(s),Carbon Monoxide Detector,Pull Down Attic Stairs,Stainless Steel Appliances
- Window features: Screens,Storm Window(s)
- Fireplace features: None
- Attic: Pull Down Stairs
Half Bath
- Level: First
- Dimensions: 7'1"' x 3"4"
Heating & Cooling
- Heating features: Has Heating (Unspecified Type)
- Cooling features: Central Air,1 Unit
Interior Area
- Total structure area: 1,905
- Total interior livable area: 1,667 sqft
Kitchen
- Level: First
- Dimensions: 7'10" x 12'2"
Living Room
- Level: First
- Dimensions: 15'10" x 15'10"
Master Bathroom
- Level: Second
- Dimensions: 8'8" x 8"5"
Master Bedroom
- Level: Second
- Dimensions: 15'6" x 12'11"
Porch
- Level: First
- Dimensions: 16'5" x 5'
Porch
- Level: Second
- Dimensions: 16'6' x 5
Sunroom
- Level: First
- Dimensions: 15"1" x 5'1"
Property
Details
- Parcel number: 2021SCHIPPEWAST
- Special condition: None
Features
- Levels: Two
- Stories: 2
- Pool features: None
- Patio & porch: Brick,Concrete,Balcony,Patio,Porch,Screened
- Exterior features: Balcony,Enclosed Porch,Porch,Permeable Paving,Patio
Lot
- Lot size: 3,565 sqft
- Features: City Lot,Rectangular Lot
- Lot size dimensions: 3565 sq ft
Parking
- Total spaces: 2
- Parking features: Off Street,Two Spaces,Driveway
- Has uncovered spaces: Yes
Climate Risk is Financial Risk
Every home has a financial story beyond the listing price. Below, you’ll see the climate risks that could affect this property — and in Bills & Affordability, how those risks may influence repairs, insurance, utilities, and long-term value.
Biggest Threats for This Home
- Hurricane

- Cold Wave

- Heat Wave

- Lightning

- Tsunami

How This Home’s Risks Compare
FEMA Declared Disasters Across Louisiana Counties
Understanding the Costs
Financial advisors generally recommend spending no more than 30% of your gross household income on housing costs. In practice, many households stretch to 35% or beyond — especially in high-cost markets.
Estimated Costs Today
| Monthly | Annual | |
|---|---|---|
| Mortgage | $2,978 | $35,736 |
| Home Insurance * | $704 | $8,448 |
| Property Taxes | $417 | $5,004 |
| Electricity | $147 | $1,773 |
| Total | $4,246 | $50,952 |
Income You'd Need if You Spent...
Louisiana FAIR Plan Programs

How Costs Could Change Over Time
Climate risk is quickly impacting all of the major home ownership costs. Adjust the growth rates and percentage of income spent on housing below to see how your housing costs could change over the next 10 years — and what income you'd need to keep up.
Comparing Against the Market
Price Per Sq Ft
vs Other Active Listings
Avg $/sqft
vs Homes Sold Last Month
Median $/sqft
Current Market Trends
Median Price Per Square Foot
The median price per square foot of homes sold in this area each month. Compare this to this listing's price per square foot to gauge whether the home is priced in line with recent sales.
Historicals for This Listing
Zestimate History ($/sqft)
Price History
| Date | Event | Price |
|---|---|---|
| 2026-08-11 | Price change | $565,000 |
| 2026-07-21 | Listed for sale | $589,000 |
| 2026-07-20 | Listing removed | $589,000 |
| 2026-07-07 | Price change | $589,000 |
| 2026-06-22 | Listed for sale | $599,000 |
| 2017-05-17 | Sold | -- |
| 2012-04-05 | Sold | -- |
| 2008-12-30 | Listing removed | $214,900 |
| 2008-10-30 | Listed for sale | $214,900 |
 View on Zillow