



W12040 Sullivan ROAD, Waterloo, WI, 53594
About This Home
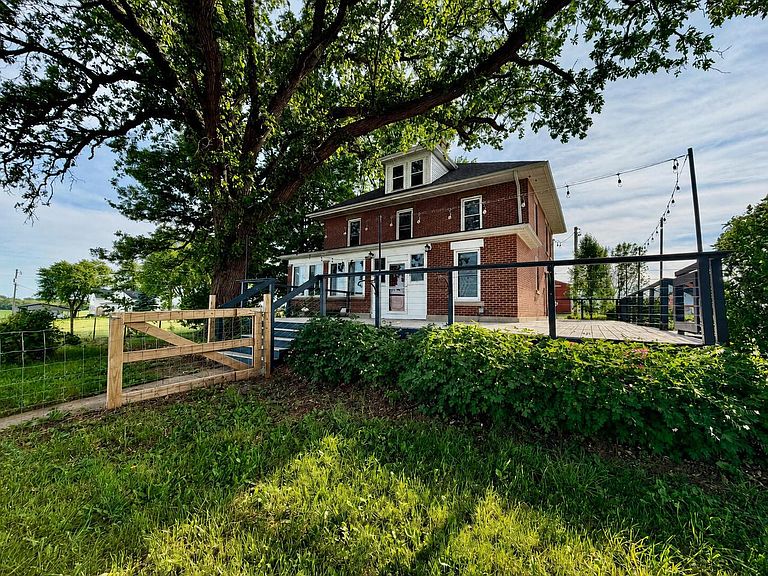
Rare 10-acre farmette offering 5+ tillable acres & a beautifully updated brick farmhouse with 5 bedrooms, 2.5 baths, hardwood floors, tall ceilings, & charming woodwork. The inviting layout features a modernized kitchen with granite island & pantry, spacious living room, den, main floor bedroom, full bath & laundry, & a 3-season porch leading to a wraparound deck & fenced front yard for pets. Upstairs you'll find four bedrooms, walk-in closets, full bath & a walk-up attic. Outbuildings offer storage or income potential including barns, pole shed, silos & Quonset shed- perfect for livestock, crops, or equipment. Set in a serene country setting just outside Dane County with rolling views, this property offers endless possibilities for your dream hobby farm or private retreat. Call today!
Getting Around
 Car-Dependent
 Very Limited Transit
 Somewhat Bikeable
Schools
Construction
Condition
- Property condition: 21+ Years
- Year built: 1929
Materials
- Construction materials: Brick,Brick/Stone
Type & Style
- Home type: SingleFamily
- Architectural style: Farmhouse/National Folk
- Property subType: Single Family Residence
Interior
Appliances
- Appliances included: Dishwasher,Microwave,Oven,Range,Refrigerator,Water Softener
Basement
- Has basement: Yes
- Basement: Full
Bathroom
- Features: Tub Only,Shower Over Tub,Shower Stall
Bedroom2
- Level: Upper
- Area: 120
Bedroom3
- Level: Upper
- Area: 121
Bedroom4
- Level: Upper
- Area: 143
Bedroom5
- Level: Main
- Area: 121
Bedrooms & Bathrooms
- Bedrooms: 5
- Bathrooms: 3
- Full bathrooms: 2
- 1/2 bathrooms: 1
- Main level bedrooms: 1
Features
- Pantry,Walk-In Closet(s),Kitchen Island
- Flooring: Wood
- Attic: Expandable
Heating & Cooling
- Heating features: Propane,Forced Air
- Cooling features: Central Air
Interior Area
- Total structure area: 2,450
- Total interior livable area: 2,450 sqft
Kitchen
- Level: Main
- Area: 204
Living Room
- Level: Main
- Area: 272
Master Bedroom
- Level: Upper
- Area: 182
Office
- Level: Main
- Area: 121
Property
Details
- Parcel number: 03609130833000
- Zoning: A-1
Features
- Levels: Two
- Stories: 2
- Patio & porch: Deck
- Fencing: Fenced Yard
- Horses can be raised: Yes
- Living area range: 2001-2500
Lot
- Lot size: 10 Acres
- Features: Hobby Farm,Pasture,Tillable
Parking
- Parking features: No Garage