


16931 Hugh Torance Pkwy, Huntersville, NC, 28078
About This Home
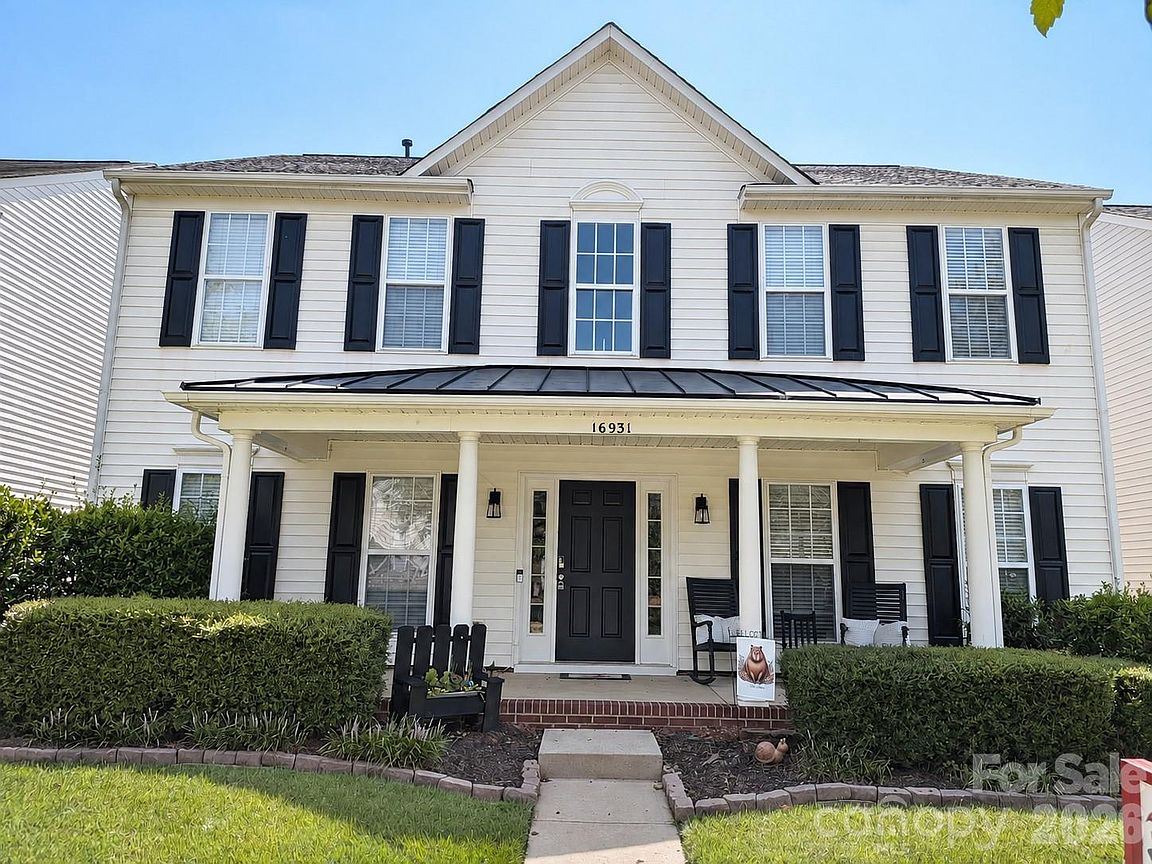
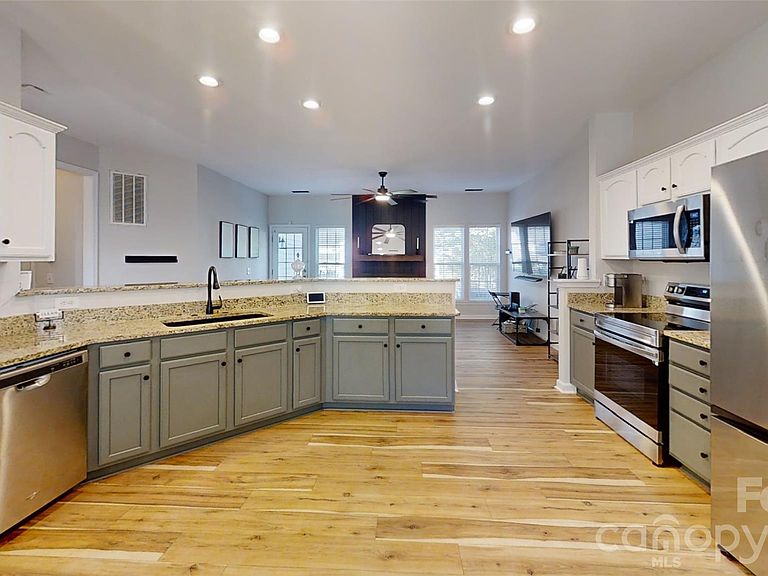
New Price — Now Offered at $474,900! A fresh opportunity to own a spacious 5-bedroom home in the popular Gilead Ridge community. This move-in-ready home offers approximately 2,500 square feet, a new roof, pre-inspection, and recently refreshed exterior with freshly painted shutters and front door. Inside, the open floor plan provides plenty of space for everyday living and entertaining, with a spacious kitchen flowing into the main living area. Upstairs, the generous primary suite is joined by four additional bedrooms, giving you flexibility for guests, a home office, playroom, or additional living space. Enjoy the fenced backyard for pets, play, grilling, or relaxing outdoors. Gilead Ridge offers a community pool, playground, sidewalks, and neighborhood amenities, all just minutes from Birkdale Village, Lake Norman, shopping, dining, and I-77. With 5 bedrooms and this much space under $475,000 in Huntersville, this home offers an opportunity buyers will not want to overlook. Schedule your showing and see everything this home has to offer!
Getting Around
 Car-Dependent
 Very Limited Transit
 Somewhat Bikeable
Schools
Construction
Condition
- Year built: 2006
Materials
- Foundation: Slab
- Roof: Metal
- Construction materials: Vinyl
Type & Style
- Home type: SingleFamily
- Property subType: Single Family Residence
Interior
Appliances
- Appliances included: Dishwasher,Disposal,Electric Range,Gas Water Heater,Microwave
- Laundry features: Main Level
Bathroom Full
- Level: Upper
Bathroom Full
- Level: Upper
Bathroom Half
- Level: Main
Bedroom S
- Level: Upper
Bedroom S
- Level: Upper
Bedroom S
- Level: Upper
Bedroom S
- Level: Upper
Bedrooms & Bathrooms
- Bedrooms: 5
- Bathrooms: 3
- Full bathrooms: 2
- 1/2 bathrooms: 1
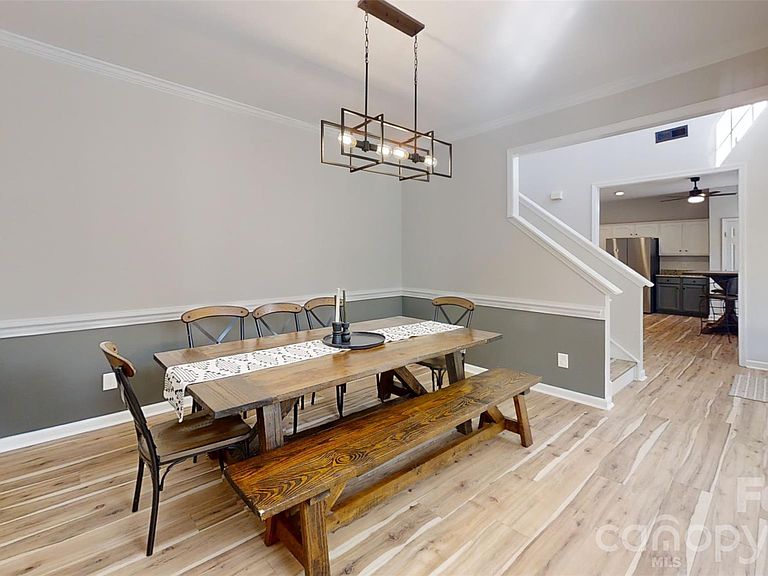
Dining Room
- Level: Main
Features
- Open Floorplan,Walk-In Closet(s)
- Flooring: Tile,Vinyl
- Fireplace features: Living Room
- Finished area below ground: 0
- Finished area above ground: 2,500
Heating & Cooling
- Heating features: Natural Gas
- Cooling features: Ceiling Fan(s),Heat Pump
Interior Area
- Total structure area: 2,500
- Total interior livable area: 2,500 sqft
Kitchen
- Level: Main
Laundry
- Level: Main
Living Room
- Level: Main
Primary Bedroom
- Level: Upper
Property
Details
- Parcel number: 00939405
- Zoning: TR
- Special condition: Standard
Features
- Levels: Two
- Stories: 2
- Pool features: Community
- Fencing: Fenced
Lot
- Lot size: 0.14 Acres
Parking
- Total spaces: 2
- Parking features: Attached Garage,Garage on Main Level
- Has garage: Yes
- Attached garage spaces: 2
- Covered spaces: 2