


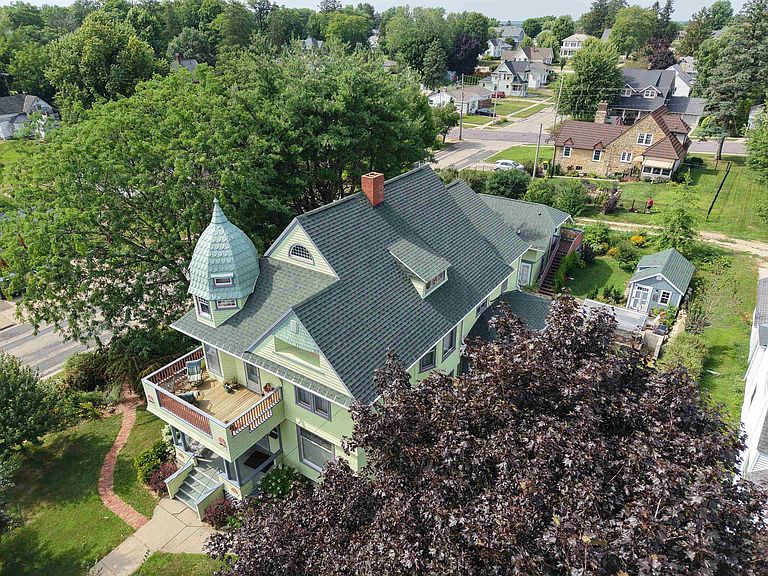


445 W Maple St, Lancaster, WI, 53813
About This Home
Step into a piece of Lancaster history with this one-of-a-kind Victorian home, formerly operated as a bed and breakfast. Rich in character and timeless architecture detail, this impressive 6-bedroom, 2.5-bath residence offers the perfect blend of historic elegance and modern convenience. The updated kitchen features modern appliances while maintaining the home's classic appeal. From the stunning turret and inviting porches to the original woodwork and generous living spaces, every corner showcases craftmanship that is hard to find today. Outside you will find a detached carriage house offering endless possibilities. Whether you're looking for a distinctive family home, a multi-generational property, or the opportunity to revive it as a bed and breakfast this property is full of potential. Don't miss your chance to own one of Lancaster's most iconic homes!
Getting Around
 Very Walkable
 Very Limited Transit
 Somewhat Bikeable
Schools
Construction
Condition
- Year built: 1903
Materials
- Foundation: Block
- Construction materials: Vinyl Siding
Type & Style
- Home type: MultiFamily
- Property subType: Multi Family
Interior
Appliances
- Appliances included: Range/Oven (Unit 1),Refrigerator (Unit 1),Dishwasher (Unit 1),Washer/Dryer (Unit 1),Range/Oven (Unit 2),Refrigerator (Unit 2),Dishwasher (Unit 2),Washer/Dryer (Unit 2),Water Softener Rented
- Laundry features: In Unit (Unit 2)
Basement
- Has basement: Yes
- Basement: Full,Unfinished
Bedrooms & Bathrooms
- Bedrooms: 7
- Bathrooms: 4
- Full bathrooms: 3
- 1/2 bathrooms: 1
Features
- Elevator,Family/Rec Room (Unit 1),Dining Room (Unit 1),Den/Office (Unit 1),Fireplace (Unit 1),Eat In Kitchen (Unit 2)
- Number of fireplaces: 1
- Fireplace: Yes
Heating & Cooling
- Heating features: Natural Gas,Radiant,Individual Heat Control (Unit 2)
- Cooling features: Air Conditioning (Unit 1),Air Conditioning (Unit 2)
Interior Area
- Total structure area: 4,954
- Total interior livable area: 4,954 sqft
Property
Details
- Parcel number: 246008420000
- Zoning: res
- Exclusions: Seller's personal property,water softener (rented).
Features
- Levels: Two
- Patio & porch: Balcony/Patio (Unit 1)
Lot
- Lot size: 0.37 Acres
Parking
- Total spaces: 2
- Parking features: 2 spaces,Outside,Concrete,Off Street