



13938 Bethany Rd, Sycamore, IL, 60178
About This Home
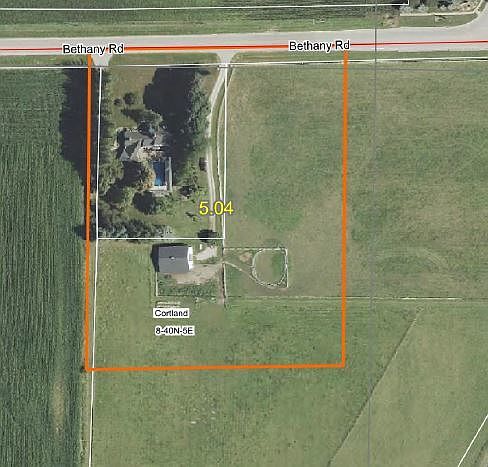
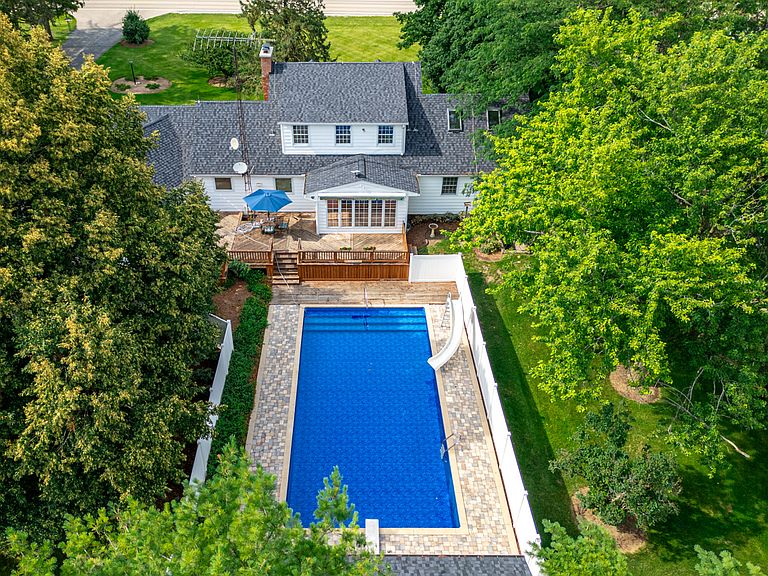
5-acre Equestrian property zoned AG in ideal Sycamore location. This 5-bedroom 3.5 bath home with in-ground pool is exceptionally located 3 minutes from downtown Sycamore or from shopping, dining, and medical care. You can enjoy all the activity Sycamore has to offer and escape to your country retreat and horses within minutes. This 3,100 SF custom quality construction home was well designed with functionality in mind. When entering the home from the 2-car heated attached garage after riding your horse you no longer have to board you step into the tiled mudroom to take off your dusty boots and can clean up in the full bathroom right off the mudroom or step into the Great Room. The bathroom is also ideally positioned by a sliding glass door for easy access to the backyard pool area. The Great Room is in the hearth of the home and features exposed wood beams, a floor to ceiling stone fireplace, and bay window overlooking the bustle of town just beyond the mature trees and landscaping. The Great room is open to the country kitchen and large living room so even when preparing and sharing meals with family and friends everyone feels together even in the large space. A formal dining room off of the Kitchen is perfect for the holidays and opens to a Sunroom which overlooks and provides access to your own summer retreat with in-ground pool just waiting for you to make memories in on a long hot summer day. Tucked away past the stairs and powder room on the 1st floor is the Master Suite, a rarity to find in many farm homes. Hickory floors cover the floor in the spacious bedroom and walk-in closet and the large bathroom has a walk-in shower providing accessibility for whatever stage in life you are in. Upstairs are 4 more spacious bedrooms and a bathroom so everyone in your household can have their own space. A full basement provides loads of storage. This home has been exceptionally cared for, maintained, and loved since it was built in 1963 and has many recent improvements. The roof is less than a year old, as is the furnace. The pool has had a new liner, filter, pump, and cover all installed in the last 3 years. This property really shines outside the home as well. A separate drive from Bethany Rd goes right up to the horse barn with 4 double stalls, tack room, and hay storage. New fencing line the pastures and riding areas providing your hoofed best friend a safe comfortable home. You can enjoy country views that stretch for miles from the back of your horse in your backyard or watch the sunset from a rocking chair on the front porch. Schedule a showing so you can see all the opportunities this property has to offer to you. Additional acreage is available for purchase if desired.
Getting Around
 Car-Dependent
 Very Limited Transit
 Somewhat Bikeable
Schools
Construction
Condition
- Year built: 1963
Materials
- Foundation: Concrete Perimeter
- Roof: Asphalt
- Construction materials: Vinyl Siding,Brick
Notable Dates
- Major remodel year: 2007
Type & Style
- Home type: SingleFamily
- Property subType: Single Family Residence
Interior
Basement
- Has basement: Yes
- Basement: Unfinished,Full
Bedroom2
- Features: Flooring (Hardwood)
- Level: Second
- Area: 100
- Dimensions: 10X10
Bedroom3
- Features: Flooring (Hardwood)
- Level: Second
- Area: 195
- Dimensions: 13X15
Bedroom4
- Features: Flooring (Carpet),Window Treatments (Skylight(s))
- Level: Second
- Area: 140
- Dimensions: 10X14
Bedroom5
- Features: Flooring (Carpet)
- Level: Second
- Area: 240
- Dimensions: 12X20
Bedrooms & Bathrooms
- Bedrooms: 5
- Bathrooms: 4
- Full bathrooms: 3
- 1/2 bathrooms: 1
Dining Room
- Features: Flooring (Hardwood)
- Level: Main
- Area: 156
- Dimensions: 12X13
Family Room
- Features: Flooring (Wood Laminate),Window Treatments (Bay Window(s))
- Level: Main
- Area: 660
- Dimensions: 22X30
Features
- Number of fireplaces: 3
- Fireplace features: Wood Burning,Gas Log,More than one,Family Room,Basement,Den/Library
- Fireplace: Yes
Heating & Cooling
- Heating features: Propane,Forced Air,Zoned
- Cooling features: Central Air,Zoned
Interior Area
- Total structure area: 0
- Total interior livable area: 3,104 sqft
Kitchen
- Features: Flooring (Ceramic Tile)
- Level: Main
- Area: 176
- Dimensions: 11X16
Living Room
- Features: Flooring (Carpet)
- Level: Main
- Area: 285
- Dimensions: 15X19
Master Bedroom
- Features: Flooring (Hardwood),Bathroom (Full)
- Level: Main
- Area: 320
- Dimensions: 16X20
Mud Room
- Level: Main
- Area: 120
- Dimensions: 8X15
Sun Room
- Features: Flooring (Ceramic Tile)
- Level: Main
- Area: 120
- Dimensions: 8X15
Walk In Closet
- Features: Flooring (Hardwood)
- Level: Main
- Area: 70
- Dimensions: 7X10
Property
Accessibility
- Accessibility features: No Disability Access
Details
- Parcel number: 0908200008
- Special condition: None
- Other equipment: Water-Softener Owned,Ceiling Fan(s),Sump Pump,Radon Mitigation System,Electronic Air Filters
Features
- Stories: 2
- Pool features: In Ground
- Patio & porch: Deck
- Exterior features: Dog Run
Lot
- Lot size: 5 Acres
- Lot size dimensions: 455 x 460 x 455 x 460
Parking
- Total spaces: 2
- Parking features: Asphalt,Garage Door Opener,Heated Garage,Yes,Attached,Garage
- Has garage: Yes
- Attached garage spaces: 2
- Covered spaces: 2
- Has uncovered spaces: Yes
Climate Risk is Financial Risk
Every home has a financial story beyond the listing price. Below, you’ll see the climate risks that could affect this property — and in Bills & Affordability, how those risks may influence repairs, insurance, utilities, and long-term value.
Biggest Threats for This Home
- Cold Wave

- Strong Wind

- Tornado

How This Home’s Risks Compare
FEMA Declared Disasters Across Illinois Counties
Understanding the Costs
Financial advisors generally recommend spending no more than 30% of your gross household income on housing costs. In practice, many households stretch to 35% or beyond — especially in high-cost markets.
Estimated Costs Today
| Monthly | Annual | |
|---|---|---|
| Mortgage | $3,534 | $42,408 |
| Home Insurance * | $329 | $3,948 |
| Property Taxes | $1,304 | $15,648 |
| Electricity | $238 | $2,864 |
| Total | $5,405 | $64,860 |
Income You'd Need if You Spent...
Illinois FAIR Plan Programs


How Costs Could Change Over Time
Climate risk is quickly impacting all of the major home ownership costs. Adjust the growth rates and percentage of income spent on housing below to see how your housing costs could change over the next 10 years — and what income you'd need to keep up.
Comparing Against the Market
Price Per Sq Ft
vs Other Active Listings
Avg $/sqft
vs Homes Sold Last Month
Median $/sqft
Current Market Trends
Median Price Per Square Foot
The median price per square foot of homes sold in this area each month. Compare this to this listing's price per square foot to gauge whether the home is priced in line with recent sales.
Historicals for This Listing
Zestimate History ($/sqft)
Price History
| Date | Event | Price |
|---|---|---|
| 2026-08-16 | Contingent | $699,000 |
| 2026-07-15 | Listed for sale | $699,000 |
 View on Zillow