



201 Union Avenue SE #44, Renton, WA, 98059
About This Home
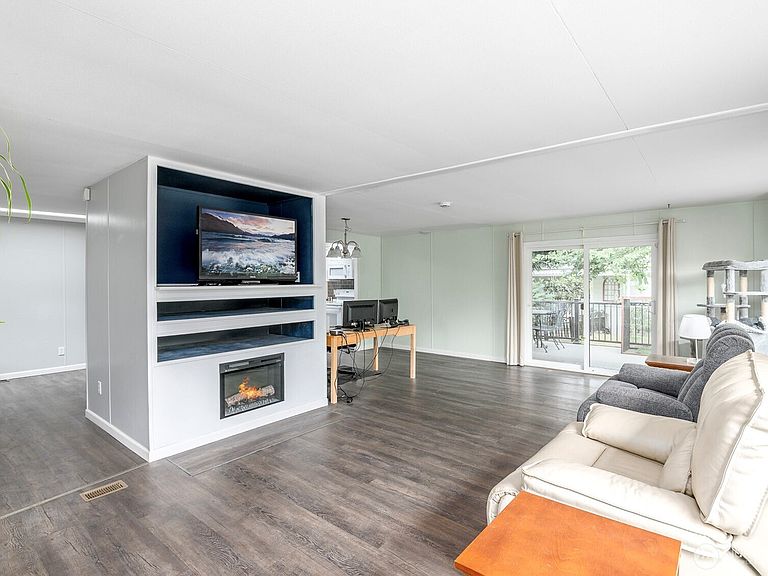
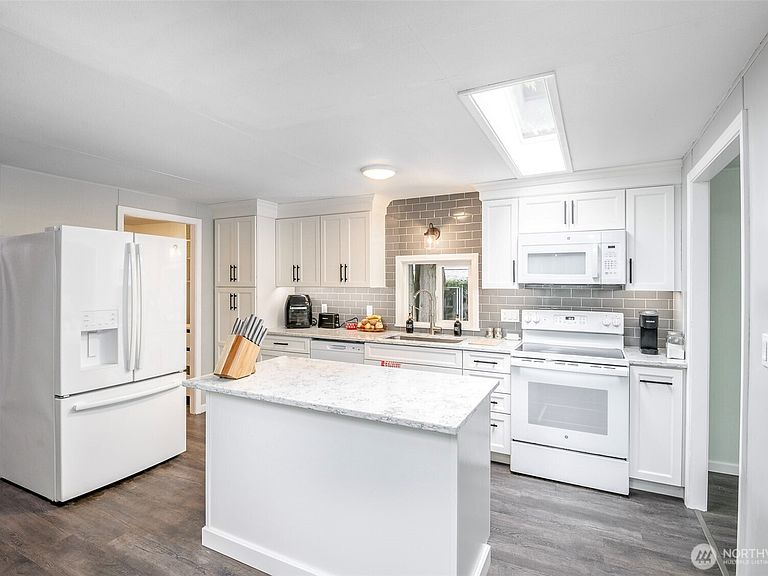
You have found your new home! Enjoy the easy life at Leisure Estates, a sought-after 55+ community. A light and bright fully remodeled kitchen with beautiful white cabinetry and grey veined quartz countertops with an island. A huge walk in laundry room/pantry off the kitchen offers convenience and storage galore! LPV flooring throughout. New windows, roof, and primary bathroom all done in 2024. Hot water tank and furnace updated, and A/C added in 2021. 2 large bedrooms. Primary bathroom offers all new large shower and vanity. Extra deep carport with storage shed on one side of the house and a beautiful, shaded patio on the other! Located on a quiet street. Park offers an outdoor pool, hot tub and a sauna. Enjoy pickleball courts, fenced dog park, community center with a library and horseshoes! Join in on bingo, pinochle or rumikub if you'd like. This is a 55+ community requiring a monthly minimum income and very good credit score. Enjoy the tranquility of a quiet neighborhood in this beautiful home! This is a one and only here in Leisure Estates, make sure you look at this one!
Getting Around
 Car-Dependent
 Some Transit
 Somewhat Bikeable
Schools
Construction
Condition
- Property condition: Good
- Year built: 1978
Materials
- Foundation: Tie Down
- Roof: Composition
- Construction materials: Metal/Vinyl
Type & Style
- Home type: MobileManufactured
- Architectural style: Manuf-Double Wide
- Property subType: Manufactured Home
Interior
Appliances
- Appliances included: Dishwasher,Disposal,Dryer,Microwave,Refrigerator,Stove(s)/Range(s),Washer,Dishwasher(s),Dryer(s),Garbage Disposal,Microwave(s),Refrigerator(s),Washer(s),Water Heater: Electric,Water Heater Location: Exterior Closet
Bedrooms & Bathrooms
- Bedrooms: 2
- Bathrooms: 2
- Full bathrooms: 1
- 3/4 bathrooms: 1
Features
- Window features: Double Pane Windows
- Flooring: Vinyl Plank
- Number of fireplaces: 1
- Fireplace features: Electric,Fireplace
- Fireplace: Yes
Heating & Cooling
- Heating features: Fireplace,Forced Air,Heat Pump,Electric
- Cooling features: Heat Pump
Interior Area
- Total structure area: 1,440
- Total interior livable area: 1,440 sqft
Property
Details
- Parcel number: 0000000044
- Lease amount: 1600
- Special condition: Standard
Features
- Levels: One
- Stories: 1
- Patio & porch: Fireplace,Water Heater
- Has spa: Yes
Lot
- Features: Paved
Parking
- Parking features: Carport
- Carport: Yes