


61 Fletcher Street, Kennebunk, ME, 04043
About This Home
Welcome to The White Sails Inn, a gracious and beautifully maintained 9-bedroom, 10-bathroom property ideally situated in the heart of downtown Kennebunk. Currently operating as an award-winning bed & breakfast, this exceptional property presents a rare opportunity—whether continuing its legacy as a highly successful hospitality business or reimagining it as a spacious multigenerational residence. Recognized for excellence, The White Sails has earned a Top 5 Google Review Award and was proudly named the 2025 Winner of Best Boutique B&B in Maine, underscoring its outstanding reputation, loyal clientele, and turn-key appeal. A stately front entry welcomes you into warm, inviting interiors featuring a formal living room, an elegant dining room designed for entertaining, and a cozy den complete with a built-in bar. The expansive prep kitchen is ideally suited for large gatherings or professional use and is complemented by an adjoining sitting room that invites relaxation and conversation. Each of the nine thoughtfully appointed guest rooms offers a private bath, ensuring comfort, privacy, and flexibility for guests or extended family. Sidewalks lead directly into town, allowing for easy strolls to Kennebunk's charming shops, restaurants, and cafés. With proximity to the highway, commuting is convenient while the setting remains peaceful and quintessentially New England.
Getting Around
 Car-Dependent
 Very Limited Transit
 Somewhat Bikeable
Schools
Construction
Condition
- Year built: 1985
Materials
- Roof: Shingle
- Construction materials: Wood Frame,Shingle Siding
Type & Style
- Home type: SingleFamily
- Architectural style: Shingle
- Property subType: Single Family Residence
Interior
Appliances
- Appliances included: Dryer,Microwave,Gas Range,Refrigerator,Washer
Basement
- Has basement: Yes
- Basement: Interior Entry,Full
Bedroom1
- Features: Suite
- Level: Second
Bedroom2
- Features: Suite
- Level: Second
Bedroom3
- Features: Suite
- Level: Second
Bedroom4
- Features: Suite
- Level: Second
Bedroom5
- Features: Suite
- Level: Second
Bedroom6
- Features: Suite
- Level: Second
Bedrooms & Bathrooms
- Bedrooms: 9
- Bathrooms: 10
- Full bathrooms: 9
- 1/2 bathrooms: 1
Den
- Features: Built-in Features
- Level: First
Dining Room
- Level: First
Family Room
- Features: Heat Stove
- Level: First
Features
- Flooring: Tile,Wood
- Number of fireplaces: 3
- Fireplace: Yes
- Finished area below ground: 0
- Finished area above ground: 5,594
Heating & Cooling
- Heating features: Hot Water,Pellet Stove
- Cooling features: None
Interior Area
- Total structure area: 5,594
- Total interior livable area: 5,594 sqft
Kitchen
- Level: First
Living Room
- Features: Heat Stove
- Level: First
Other
- Features: Suite
- Level: Second
Other
- Features: Suite
- Level: Third
Other
- Level: Third
Other
- Level: First
Property
Details
- Zoning: VR
Features
- Patio & porch: Screened
Lot
- Lot size: 0.33 Acres
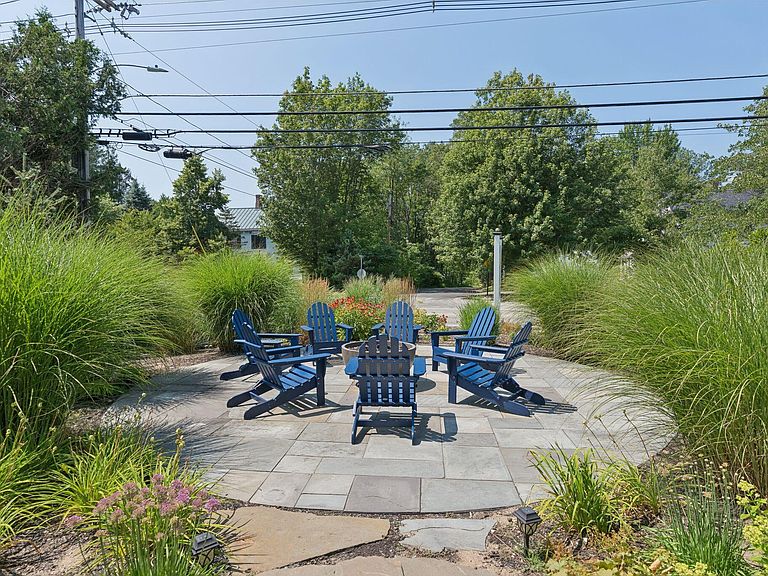
- Features: City Lot,Near Turnpike/Interstate,Level,Open Lot,Sidewalks,Landscaped
Parking
- Total spaces: 2
- Parking features: Gravel,Paved,11 - 20 Spaces,Off Street
- Has garage: Yes
- Attached garage spaces: 2
- Covered spaces: 2
Climate Risk is Financial Risk
Every home has a financial story beyond the listing price. Below, you’ll see the climate risks that could affect this property — and in Bills & Affordability, how those risks may influence repairs, insurance, utilities, and long-term value.
Biggest Threats for This Home
- Ice Storm

- Hurricane

- Inland Flooding

- Lightning

- Winter Weather

- Tsunami

How This Home’s Risks Compare
FEMA Declared Disasters Across Maine Counties
Understanding the Costs
Financial advisors generally recommend spending no more than 30% of your gross household income on housing costs. In practice, many households stretch to 35% or beyond — especially in high-cost markets.
Estimated Costs Today
| Monthly | Annual | |
|---|---|---|
| Mortgage | $8,596 | $103,152 |
| Home Insurance | $393 | $4,716 |
| Property Taxes | $1,260 | $15,120 |
| Electricity | $813 | $9,757 |
| Total | $11,062 | $132,744 |
Income You'd Need if You Spent...
How Costs Could Change Over Time
Climate risk is quickly impacting all of the major home ownership costs. Adjust the growth rates and percentage of income spent on housing below to see how your housing costs could change over the next 10 years — and what income you'd need to keep up.
Comparing Against the Market
Price Per Sq Ft
vs Other Active Listings
Avg $/sqft
vs Homes Sold Last Month
Median $/sqft
Current Market Trends
Median Price Per Square Foot
The median price per square foot of homes sold in this area each month. Compare this to this listing's price per square foot to gauge whether the home is priced in line with recent sales.
Historicals for This Listing
Zestimate History ($/sqft)
No zestimate history available
Price History
| Date | Event | Price |
|---|---|---|
| 2026-03-25 | Price change | $1,699,000 |
| 2025-07-30 | Listed for sale | $1,799,000 |
| 2025-07-29 | Listing removed | $1,799,000 |
| 2025-05-21 | Price change | $1,799,000 |
| 2025-04-07 | Price change | $1,899,000 |
| 2025-02-03 | Listed for sale | $1,950,000 |
| 2023-05-05 | Sold | $1,500,000 |
| 2023-05-05 | Pending sale | $1,675,000 |
| 2023-01-24 | Contingent | $1,675,000 |
| 2023-01-23 | Price change | $1,675,000 |
| 2022-12-22 | Price change | $1,800,000 |
| 2022-11-17 | Price change | $1,950,000 |
| 2022-10-21 | Listed for sale | $2,300,000 |
| 2022-04-05 | Sold | $1,025,000 |
| 2022-04-01 | Pending sale | $1,200,000 |
| 2022-02-24 | Contingent | $1,200,000 |
| 2021-04-29 | Listed for sale | $1,200,000 |
| 2017-04-05 | Listing removed | $649,000 |
| 2016-05-06 | Price change | $649,000 |
| 2015-05-13 | Listed for sale | $674,000 |
| 2014-12-07 | Listing removed | $795,000 |
| 2014-08-19 | Price change | $795,000 |
| 2014-07-15 | Listed for sale | $815,000 |
| 2009-12-03 | Listing removed | $435,000 |
| 2009-10-25 | Price change | $435,000 |
| 2009-09-26 | Listed for sale | $468,000 |
For Sale by Agent
 View on Zillow