


249 Venice Way UNIT 3305, Myrtle Beach, SC, 29577
About This Home
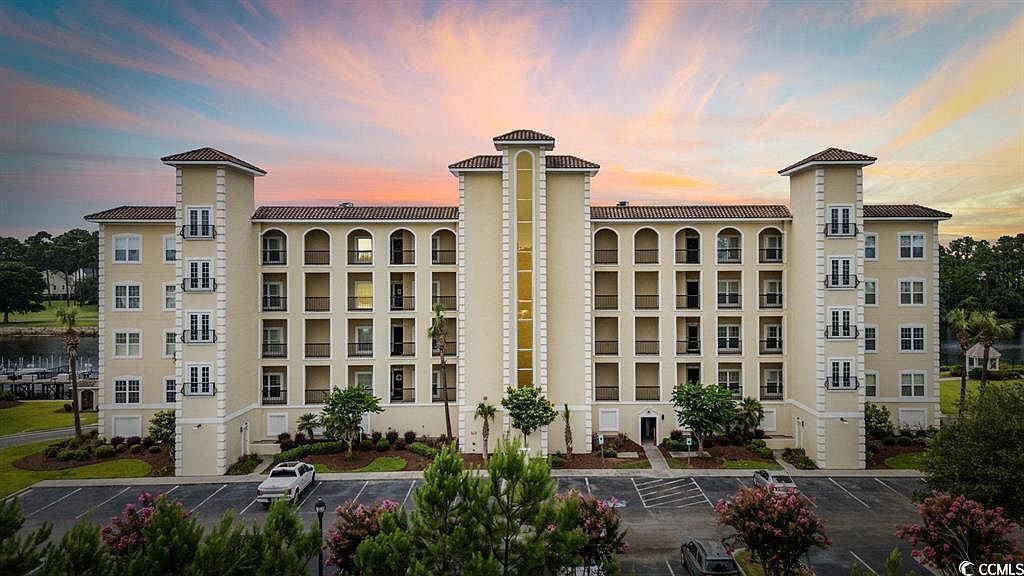
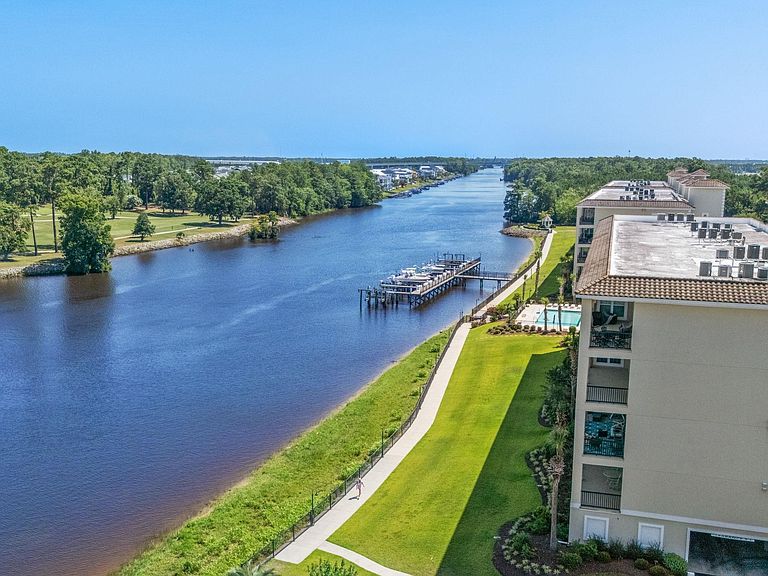
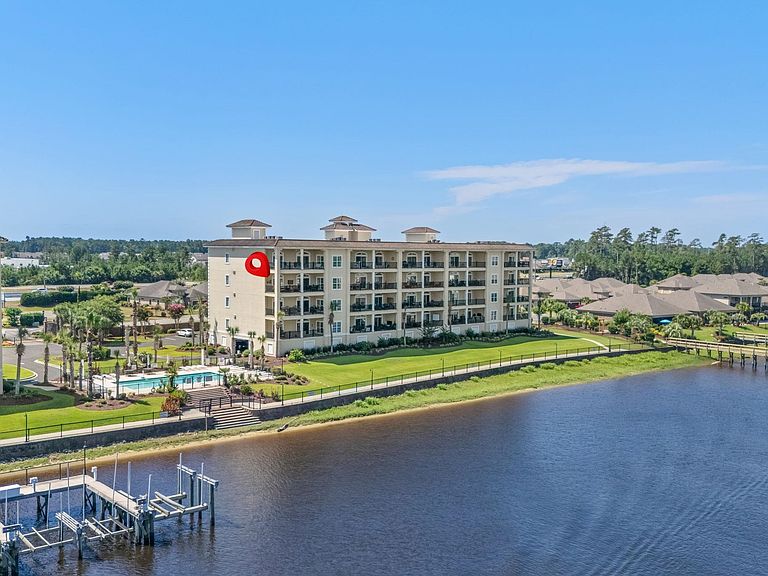
~UPSCALE WATERFRONT LUXURY WITH A PRIVATE BOAT DOCK~ Experience the pinnacle of coastal luxury in this exceptional 4-bedroom, 3-bath waterfront residence, perfectly positioned along the Intracoastal Waterway. Offering over 2,000 heated square feet of beautifully designed living space, this rare end-unit condominium combines the comfort of a spacious home with the ease of luxury condo living—and includes a deeded private boat dock, an extraordinary feature seldom available. Arrive home in style as your elevator carries you directly to the third-floor residence, where breathtaking panoramic waterway and golf course views immediately capture your attention. Expansive windows fill the home with natural light, while the thoughtfully designed split-bedroom floor plan provides both privacy and effortless entertaining. The heart of the home is an elegant living area that flows seamlessly onto a spectacular 30-foot private balcony. This outdoor retreat is the perfect place to enjoy morning coffee, watch boats glide along the Intracoastal, host sunset gatherings with friends, or simply relax while taking in one of the area's most captivating waterfront settings. The luxurious primary suite is a true sanctuary, offering uninterrupted water views, private balcony access, a tray ceiling, custom window treatments, and two generous walk-in closets. The spa-inspired ensuite bath features a whirlpool soaking tub, oversized walk-in shower, dual vanities, dedicated makeup vanity, and ample storage. Designed for both everyday living and entertaining, the gourmet kitchen showcases stainless steel appliances, abundant cabinetry, an elegant backsplash, generous workspace, and a spacious walk-in pantry. Guests will appreciate the private ensuite bedroom with its own full bath, while two additional bedrooms provide spacious accommodations with custom window treatments and abundant closet space. Beyond your front door, the gated community offers resort-style amenities including a waterfront pool, expansive sun deck, scenic promenade, and charming gazebo overlooking the Intracoastal Waterway. Your private boat dock allows you to cruise directly from your backyard to waterfront restaurants, marinas, and endless days of boating, fishing, and coastal adventure. Additional conveniences include covered reserved parking, abundant guest parking, a private owner's storage unit, beautifully maintained grounds, and low-maintenance living as the HOA takes care of exterior landscaping and common areas. Ideally located just minutes from Market Common, championship golf, exceptional dining, boutique shopping, grocery stores, and the beautiful beaches of the Grand Strand, this extraordinary residence offers the ultimate blend of luxury, convenience, and the coveted waterfront lifestyle. Rarely does a property offer this combination of space, elegance, breathtaking views, and private boating access. This is more than a home—it's a lifestyle. Schedule your private showing today and discover one of Myrtle Beach's finest waterfront residences.
Getting Around
 Car-Dependent
 Very Limited Transit
 Somewhat Bikeable
Schools
Construction
Condition
- Property condition: Resale
- Year built: 2007
Materials
- Construction materials: Stucco
Type & Style
- Home type: Condo
- Architectural style: Mid Rise
- Property subType: Condominium
Interior
Appliances
- Appliances included: Dishwasher,Disposal,Microwave,Oven,Range,Refrigerator
Bedrooms & Bathrooms
- Bedrooms: 4
- Bathrooms: 3
- Full bathrooms: 3
Dining Room
- Features: Living/Dining Room
Features
- Ceiling Fan(s),Dual Sinks,Linen Closet,Main Level Primary,Separate Shower,Vanity,Walk-In Closet(s),Breakfast Bar,Bedroom on Main Level,Breakfast Area,Entrance Foyer,High Speed Internet
- Door features: Insulated Doors
- Flooring: Carpet,Tile
- Common walls with other units/homes: End Unit
Heating & Cooling
- Heating features: Central,Electric
- Cooling features: Central Air
Interior Area
- Total structure area: 2,645
- Total interior livable area: 2,337 sqft
Kitchen
- Features: Breakfast Bar,Breakfast Area,Dishwasher,Pantry
Living Room
- Features: Ceiling Fan(s)
Master Bathroom
- Features: Dual Sinks,Separate Shower,Vanity
Master Bedroom
- Features: Ceiling Fan(s),Linen Closet,Main Level Primary,Walk-In Closet(s)
- Level: First
Other
- Features: Bedroom on Main Level,Entrance Foyer,Utility Room
Property
Details
- Parcel number: 44201020057
- Attached to another structure: Yes
- Zoning: MF
- Special condition: None
Features
- Levels: One
- Stories: 1
- Private pool: Yes
- Pool features: Community,Outdoor Pool,Private
- Patio & porch: Balcony
- Exterior features: Balcony,Dock,Elevator,Sprinkler/Irrigation,Storage
- Has view: Yes
- View description: Golf Course,Water
- Has water view: Yes
- Water view: Water
- Waterfront features: Intracoastal Access
Lot
- Features: Outside City Limits,Other
Parking
- Parking features: Underground,Boat