



8924 E Clearview Ln, Spokane, WA, 99217
About This Home
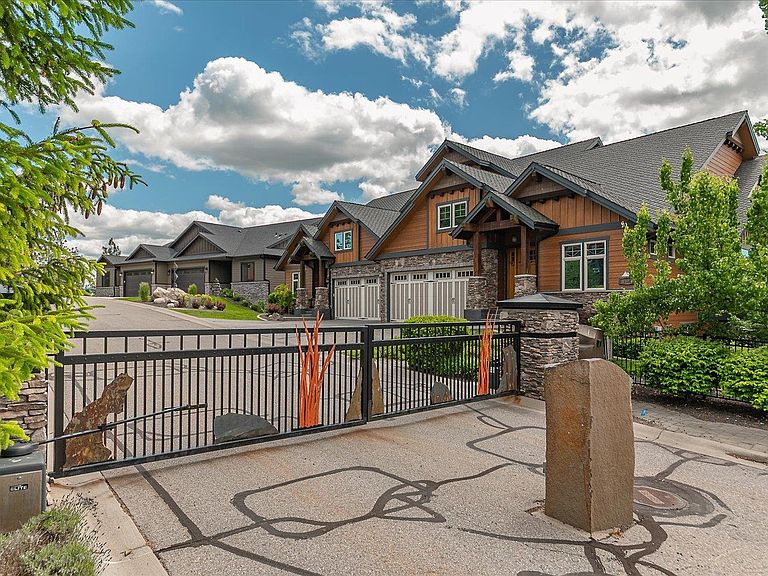
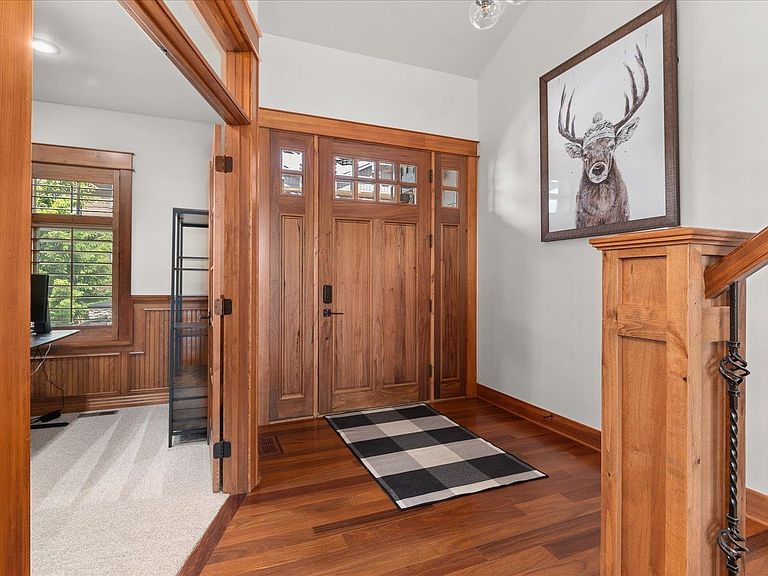
Luxury living in gated Rock Ridge Estates! Exceptional 4,336 sq ft townhome is one of a kind, offering remarkable size, quality craftsmanship, and breathtaking panoramic Spokane Valley views. Built in 2007, this elegant 3-BR, 3.5-BA home features cherry hardwood floors, natural wood and stone accents, plantation shutters, brand-new carpeting, and cathedral ceilings. The gourmet kitchen is a chef’s dream with Viking Professional appliances, built-in Thermador espresso machine, granite countertops, knotty alder cabinetry, and large island. The main-floor primary suite offers stunning views, dual sinks, garden tub, walk-in shower with dual heads, and spacious walk-in closet. Enjoy formal and informal dining, office, laundry, and main-floor living convenience. The walkout lower level features a massive great room, wet bar, exercise room, bedroom, bath, and covered patio. Upstairs offers a bedroom, full bath, and loft overlooking the main floor. So much more! Schedule a showing today!
Getting Around
 Car-Dependent
 No Nearby Transit
 Somewhat Bikeable
Schools
Construction
Condition
- Year built: 2007
Materials
- Roof: Composition
- Construction materials: Stone Veneer,Fiber Cement
Type & Style
- Home type: Townhouse
- Architectural style: Contemporary
Interior
Appliances
- Appliances included: Range,Gas Range,Dishwasher,Refrigerator,Disposal,Trash Compactor,Microwave,Washer,Dryer
Basement
- Level: Basement
Basement
- Has basement: Yes
- Basement: Full,Finished,Daylight,Rec/Family Area,Walk-Out Access
Bedrooms & Bathrooms
- Bedrooms: 3
- Bathrooms: 4
Features
- Cathedral Ceiling(s),Natural Woodwork,Hard Surface Counters
- Window features: Bay Window(s),Wood Frames,Multi-Pane Windows
- Flooring: Wood
- Number of fireplaces: 2
- Fireplace features: Gas
- Fireplace: Yes
First Floor
- Level: First
- Area: 1832
Heating & Cooling
- Heating features: Natural Gas,Forced Air,Humidity Control
- Cooling features: Central Air
Interior Area
- Total structure area: 4,336
- Total interior livable area: 4,336 sqft
Other
- Level: Second
- Area: 698
Property
Details
- Parcel number: 46311.4242
Features
- Levels: One and One Half
- Stories: 2
- Fencing: Fenced Yard
- Has view: Yes
- View description: City,Mountain(s)
Lot
- Lot size: 9,897 sqft
- Features: Views,Sprinkler - Automatic,Hillside,Corner Lot,Plan Unit Dev
Parking
- Total spaces: 2
- Parking features: Attached,Garage Door Opener
- Attached garage spaces: 2
- Covered spaces: 2