
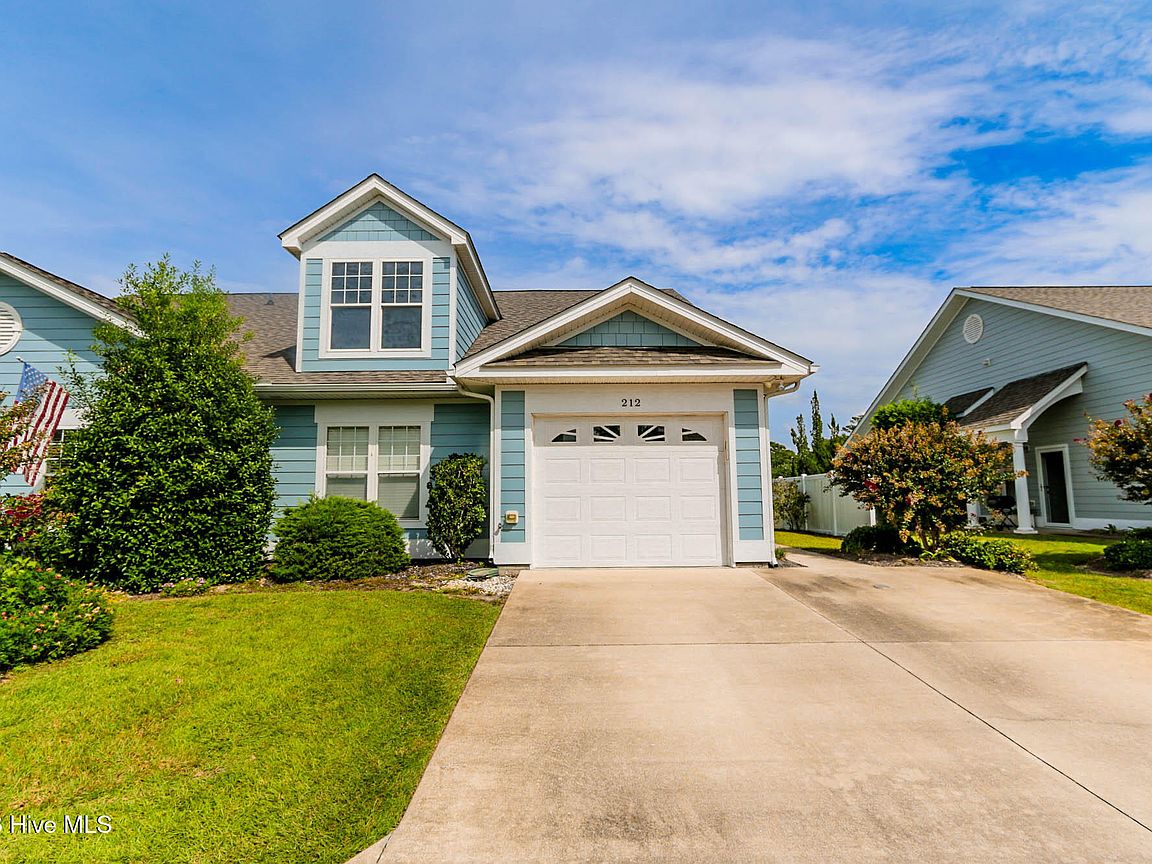


212 Diamond Cove, Newport, NC, 28570
About This Home
This beautiful condominium in the highly sought-after ''The Coves at Newport'' gated community is ready for a new owner. It is a one-story home that features three bedrooms, two full bathrooms, and one car garage. This upscale neighborhood provides a community pool, clubhouse, extended (over 85 channels) cable TV, high-speed Internet, maintenance on the exterior buildings, landscaping, and pest control. This condo is an end unit located at the cul-de-sac with very little traffic and extra parking spaces. It has a great outdoor space, a private side yard, and a backyard. It features an open-concept floor plan, a large, sunny living/dining room with vaulted ceilings, and lots of natural light. You will love the open concept floor plan, kitchen with plenty of cabinets and countertops, a breakfast bar, a food pantry, and a laundry closet. The sunny primary bedroom suite has plenty of room for your furniture. It has two walk-in closets and a private bath with a walk-in shower. The guest bedrooms also have spacious closets for your storage. There is a pull-down staircase to the attic for extra storage as well. The second full bathroom is located off the hallway and has a soaking tub/shower combo. The one-car garage is sufficient for your car and provides extra storage for your tools and toys. This great, quiet neighborhood is conveniently located between Morehead City and Havelock, with only a 20-minute drive to the beach and less than 10 minutes to Morehead City and Cherry Point Military Base-MCAS. You will find a large shopping plaza, food market, laundromat, restaurants, bank, and more within a short walking distance. Don't let this one slip away! Call us today for more info and a private showing.
Getting Around
 Car-Dependent
 Very Limited Transit
 Somewhat Bikeable
Schools
Construction
Condition
- Year built: 2006
Materials
- Foundation: Slab
- Roof: Architectural Shingle
- Construction materials: Composition,Wood Frame
Type & Style
- Home type: Condo
- Property subType: Condominium
Interior
Appliances
- Appliances included: Built-In Microwave,Refrigerator,Dishwasher,Electric Range
- Laundry features: Dryer Hookup,Washer Hookup,In Kitchen,Laundry Closet
Basement
- Basement: None
Bedroom2
- Level: First
Bedroom3
- Level: First
Bedrooms & Bathrooms
- Bedrooms: 3
- Bathrooms: 2
- Full bathrooms: 2
Dining Room
- Level: First
Features
- Master Downstairs,Walk-in Closet(s),Vaulted Ceiling(s),High Ceilings,Entrance Foyer,Ceiling Fan(s),Pantry,Walk-in Shower,Blinds/Shades,Walk-In Closet(s)
- Door features: Thermal Doors,Storm Door(s)
- Window features: Thermal Windows
- Flooring: LVT/LVP,Tile
- Attic: Partially Floored,Pull Down Stairs
Heating & Cooling
- Heating features: Heat Pump,Electric
- Cooling features: Central Air,Heat Pump
Interior Area
- Total structure area: 1,380
- Total interior livable area: 1,380 sqft
Kitchen
- Level: First
Living Room
- Level: First
Master Bedroom
- Level: First
Property
Accessibility
- Accessibility features: Accessible Entrance
Details
- Parcel number: 633811675028000
- Zoning: PUD
- Special condition: Standard
Features
- Levels: One
- Patio & porch: Open,Patio
- Exterior features: Irrigation System,Storm Doors,Thermal Doors
- Fencing: None
- Has view: Yes
- View description: See Remarks
- Waterfront features: None
- Frontage type: See Remarks
- Living area range: 1200 - 1399
Lot
- Lot size: 1,742 sqft
- Features: Cul-De-Sac,Open Lot,Dead End
Parking
- Total spaces: 1
- Parking features: Garage Faces Front,Attached,Concrete,Garage Door Opener,Assigned,Lighted,On Site,Paved
- Has garage: Yes
- Attached garage spaces: 1
- Covered spaces: 1
Climate Risk is Financial Risk
Every home has a financial story beyond the listing price. Below, you’ll see the climate risks that could affect this property — and in Bills & Affordability, how those risks may influence repairs, insurance, utilities, and long-term value.
Biggest Threats for This Home
- Hurricane

- Lightning

- Winter Weather

- Strong Wind

- Wildfire

- Tsunami

How This Home’s Risks Compare
FEMA Declared Disasters in Carteret County and North Carolina
Understanding the Costs
Financial advisors generally recommend spending no more than 30% of your gross household income on housing costs. In practice, many households stretch to 35% or beyond — especially in high-cost markets.
Estimated Costs Today
| Monthly | Annual | |
|---|---|---|
| Mortgage | $1,390 | $16,680 |
| Home Insurance * | $67 | $804 |
| Property Taxes | $100 | $1,200 |
| Electricity | $200 | $2,405 |
| Total | $1,757 | $21,084 |
Income You'd Need if You Spent...
North Carolina FAIR Plan Programs

How Costs Could Change Over Time
Climate risk is quickly impacting all of the major home ownership costs. Adjust the growth rates and percentage of income spent on housing below to see how your housing costs could change over the next 10 years — and what income you'd need to keep up.
Comparing Against the Market
Price Per Sq Ft
vs Other Active Listings
Avg $/sqft
vs Homes Sold Last Month
Median $/sqft
Current Market Trends
Median Price Per Square Foot
The median price per square foot of homes sold in this area each month. Compare this to this listing's price per square foot to gauge whether the home is priced in line with recent sales.
Historicals for This Listing
Zestimate History ($/sqft)
Price History
| Date | Event | Price |
|---|---|---|
| 2026-03-06 | Listed for sale | $279,900 |
| 2025-04-08 | Listing removed | $1,950 |
| 2025-02-24 | Listed for rent | $1,950 |
| 2024-09-13 | Listing removed | $1,950 |
| 2024-07-15 | Listed for rent | $1,950 |
| 2022-09-15 | Listing removed | -- |
| 2022-08-30 | Price change | $1,800 |
| 2022-08-25 | Listed for rent | $1,900 |
| 2009-08-02 | Listing removed | $189,900 |
| 2009-03-07 | Price change | $189,900 |
| 2009-01-10 | Listed for sale | $198,900 |
| 2008-12-05 | Listing removed | $198,900 |
| 2008-09-15 | Listed for sale | $198,900 |
For Sale by Agent
 View on Zillow