



1199 Pleasant Point Road, Cushing, ME, 04563
About This Home
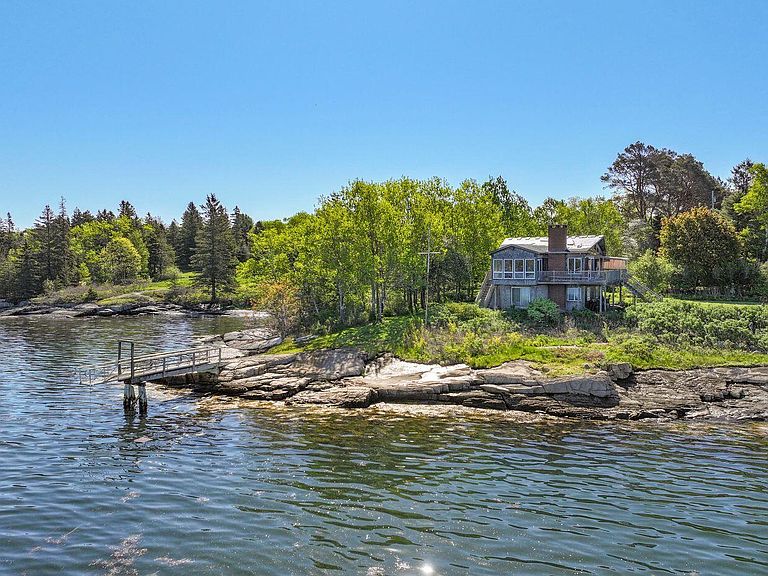
1199 Pleasant Point Road is a classic waterfront property located at the end of the Pleasant Point peninsula in Cushing, with wonderful views across Davis Cove to Muscongus Bay and the open ocean. Set on 0.8± acres, the property includes 370± feet of attractive granite-ledged shorefront, a deep-water dock system, and a charming contemporary-style cottage designed for year-round enjoyment of the quintessential Maine waterfront setting. The light-filled three-bedroom home has a versatile upside-down layout with open living spaces, including a second level with a living room with a wood-burning fireplace and built-ins, dining area, kitchen, half bath, and sunroom, all highlighted by a cathedral ceiling, wood floors, and glass doors to the deck. The first floor offers three bedrooms, including a primary bedroom with an en-suite bath and two additional bedrooms that share a hall bath. Expansive waterside decks overlook Davis Cove, Muscongus Bay, and the ocean, while the lovingly landscaped grounds form a veritable oasis with lawn framed by flowering shrubs, shade gardens, mature trees, ornamentals, and established perennials. Located in Cushing, known for its Wyeth family connections, conservation-minded community, and natural beauty, the property is approximately 15 miles to Rockland and 20 miles to Knox County Regional Airport and Penobscot Bay Medical Center.
Getting Around
 Car-Dependent
 Very Limited Transit
 Somewhat Bikeable
Schools
Construction
Condition
- Year built: 1976
Materials
- Roof: Shingle
- Construction materials: Wood Frame,Shingle Siding,Wood Siding
Type & Style
- Home type: SingleFamily
- Architectural style: Cottage
- Property subType: Single Family Residence
Interior
Basement
- Basement: None
Bedroom2
- Level: First
Bedroom3
- Level: First
Bedrooms & Bathrooms
- Bedrooms: 3
- Bathrooms: 3
- Full bathrooms: 2
- 1/2 bathrooms: 1
Dining Room
- Level: Second
Features
- Flooring: Carpet,Vinyl,Wood
- Number of fireplaces: 1
- Fireplace: Yes
- Finished area below ground: 0
- Finished area above ground: 1,396
Heating & Cooling
- Heating features: Baseboard,Hot Water
- Cooling features: None
Interior Area
- Total structure area: 1,396
- Total interior livable area: 1,396 sqft
Kitchen
- Level: Second
Living Room
- Level: Second
Primary Bedroom
- Level: First
Sunroom
- Level: Second
Property
Details
- Zoning: Shoreland
Features
- Patio & porch: Deck,Glassed-in Porch,Porch
- Has view: Yes
- View description: Scenic
- On waterfront: Yes
- Waterbody name: Davis Cove
- Frontage length: Waterfrontage: 370,Waterfrontage Owned: 370
Lot
- Lot size: 0.80 Acres
- Features: Rural,Open Lot,Rolling Slope,Landscaped
Parking
- Parking features: Gravel,1 - 4 Spaces