


1 Main St APT 10, Youngstown, NY, 14174
2beds
2baths
1,130sqft
$485,000
$429price/sqft
$3,561/moest. monthly cost
$142,440/yrincome needed
About This Home
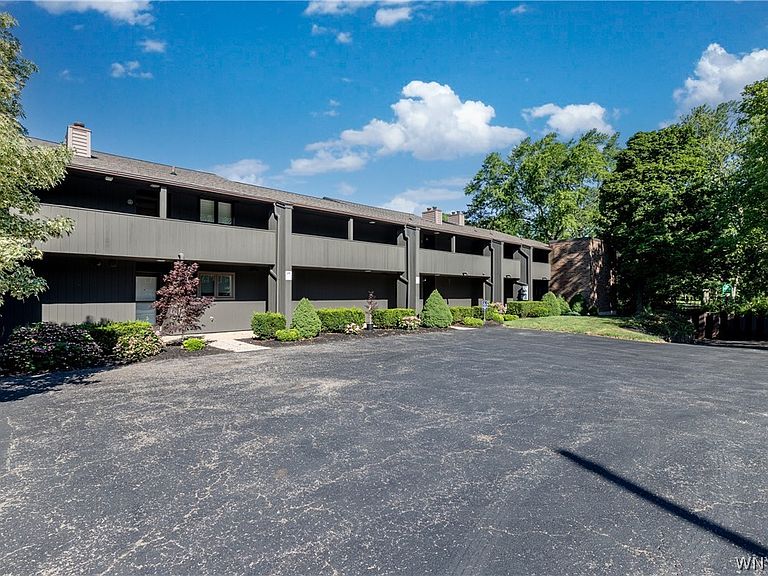
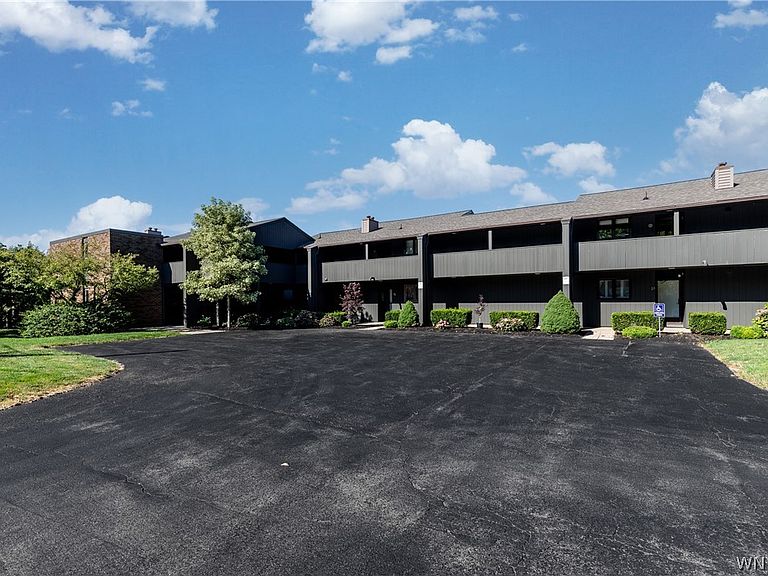
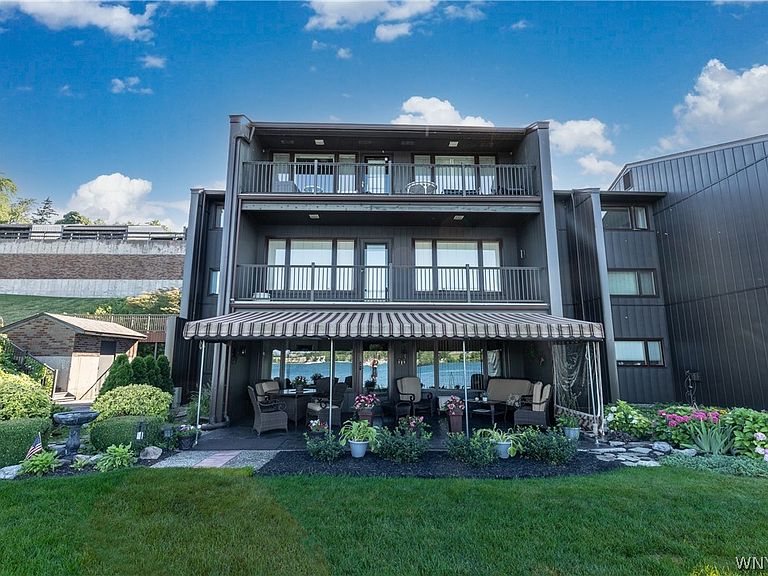
Fantastic Villa Condominiums end unit with glorious balcony views of the lower Niagara River, Youngstown Yacht Club, Niagara on the Lake, Fort Niagara, Fort George, and Lake Ontario. Tastefully updated kitchen and baths, ideal for entertaining, features include the year-round club house with an in-ground pool, exercise area, grilling area, and the community room with a fireplace and equipped kitchen. Dedicated climate-controlled storage, underground parking, and elevator access. Adjacent to the entrance to Fort Niagara, the Villa is convenient to the Ontario House (Stone Jug), the Village Diner, Griffon Brewery and all village amenities. Enjoy some of the best sunsets in North America from your own patio! No pets are allowed.
Getting Around
37
 Car-Dependent
0
 Very Limited Transit
40
 Somewhat Bikeable
Schools
--
3/10
9/10
Construction
Condition
- Property condition: Resale
- Year built: 1972
Materials
- Construction materials: Other,See Remarks,Wood Siding
Type & Style
- Home type: Condo
- Property subType: Condominium,Apartment
Interior
Appliances
- Appliances included: Dishwasher,Electric Oven,Electric Range,Gas Water Heater,Microwave,Refrigerator
- Laundry features: In Unit
Basement
- Basement: None
Bedrooms & Bathrooms
- Bedrooms: 2
- Bathrooms: 2
- Full bathrooms: 2
- Main level bathrooms: 2
- Main level bedrooms: 2
Features
- Living/Dining Room,Solid Surface Counters,Bath in Primary Bedroom,Main Level Primary,Primary Suite
- Flooring: Carpet,Tile,Varies
Heating & Cooling
- Heating features: Gas
- Cooling features: Central Air
Interior Area
- Total structure area: 1,130
- Total interior livable area: 1,130 sqft
Property
Details
- Parcel number: 2934010450180001001010
- Special condition: Standard
Features
- Pool features: Association,Community
- Patio & porch: Balcony
- Exterior features: Balcony,Dock,See Remarks
- Has view: Yes
- View description: Water
- Has water view: Yes
- Water view: Water
- On waterfront: Yes
- Waterfront features: Dock Access,River Access,Stream
- Waterbody name: Niagara River
- Frontage length: 450
Lot
- Lot size: 4,791 sqft
- Features: Adjacent To Public Land,Irregular Lot,Residential Lot
- Lot size dimensions: 447 x 218
Parking
- Total spaces: 1
- Parking features: Assigned,Attached,Garage,One Space
- Has garage: Yes
- Attached garage spaces: 1
- Covered spaces: 1