


761 Torchwood Ct, New Brighton, MN, 55112
About This Home
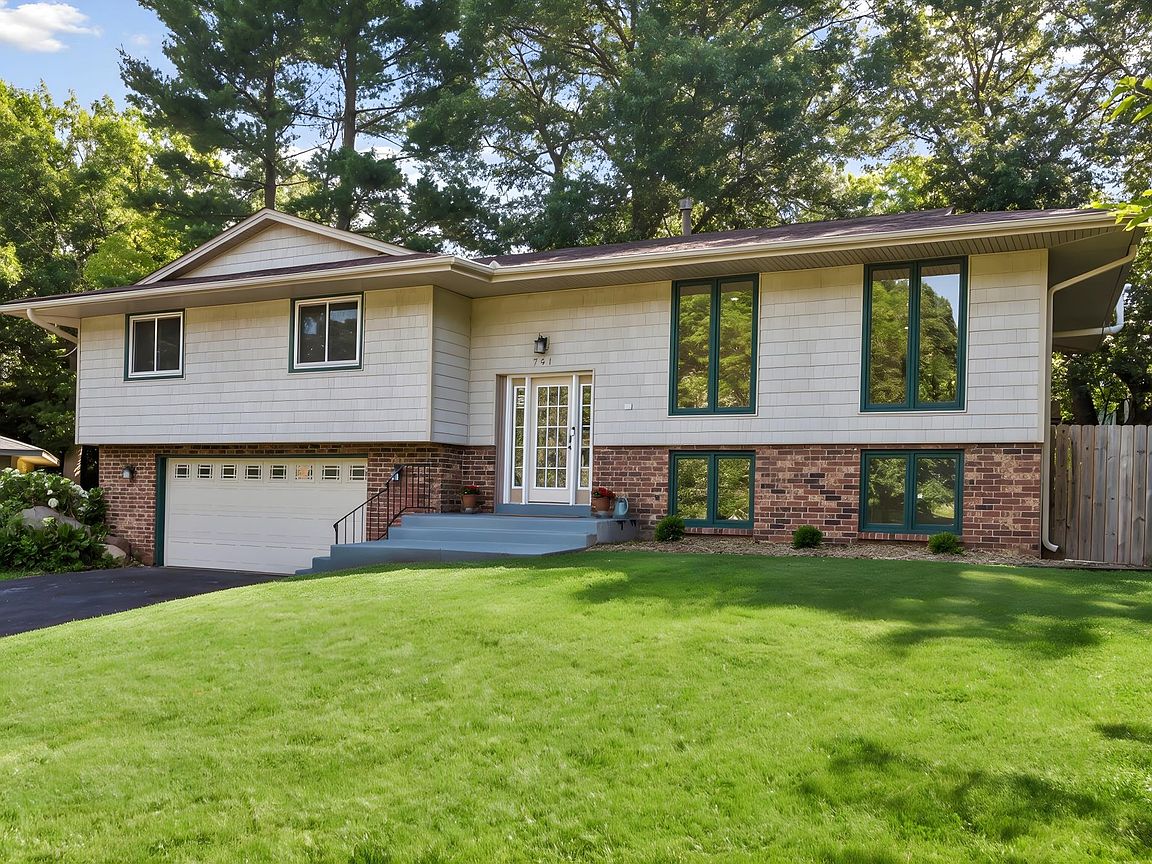
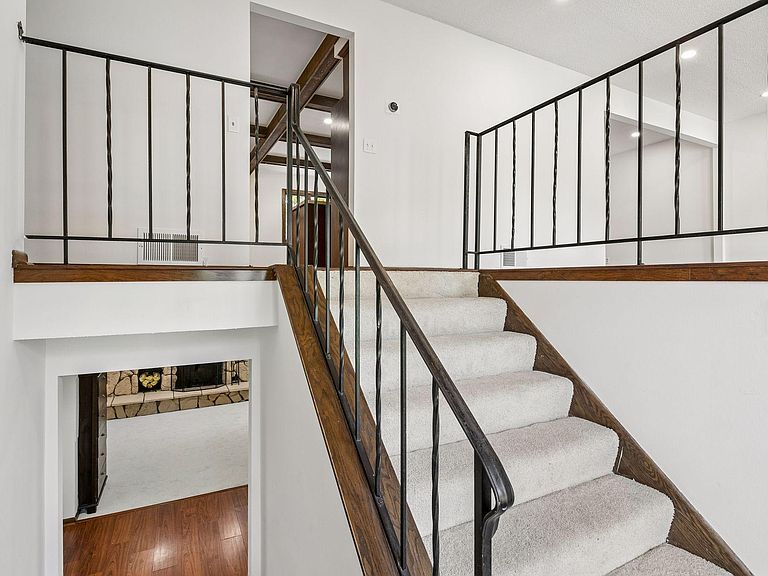
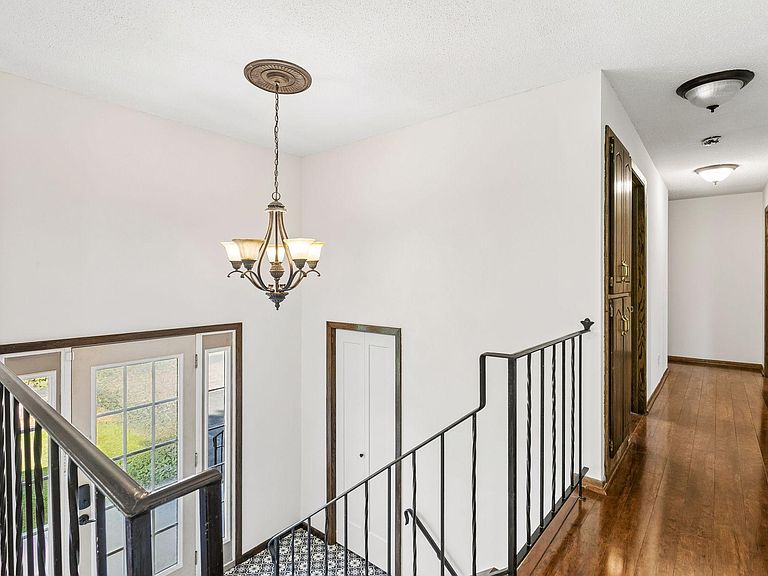
Tucked at the end of a quiet cul-de-sac and cradled by towering, mature trees, 761 Torchwood Court isn't just a house — it's the one you've been waiting for. With a sprawling lot that backs directly to a pond, this home delivers the kind of peaceful setting most people pin on their vision boards. Step inside and the first thing you'll notice is space — real, generous, breathe-easy space. Open living areas flow naturally from room to room, flooded with light and anchored by not one, but two fireplaces that make every evening feel like an occasion. Whether you're hosting a crowd or curling up solo, this home rises to the moment. Fresh from head to toe, the updates here aren't cosmetic afterthoughts — they're the right ones. Fresh paint throughout gives the interiors a clean, move-in-ready brightness, while brand new carpeting underfoot and new recessed lighting set a warm, polished tone in every room. And beneath it all? Newer mechanical systems that mean you inherit comfort and efficiency, not a to-do list. Outside, the lot is large with abundant opportunities. Mature trees frame the property like a scene from a storybook, the cul-de-sac keeps traffic noise to a whisper, and multiple entertaining spaces offer BBQ and bonfire possibilities. The location is just as impressive as the home itself. Served by Mounds View Schools, New Brighton sits at the crossroads of I-694 and I-35W, putting you 15 minutes from both downtown Minneapolis and St. Paul — easy access without the urban hustle. Spend weekends at Long Lake Regional Park, disc golfing at Hansen Park, exploring Rice Creek Trails, or hitting Rosedale Center for a little retail therapy. This is the one that checks every box — and then adds a few you didn't know to check.
Getting Around
 Car-Dependent
 Minimal Transit
 Somewhat Bikeable
Schools
Construction
Condition
- Year built: 1977
Materials
- Roof: Architectural Shingle,Asphalt
- Construction materials: Block,Frame
Type & Style
- Home type: SingleFamily
- Property subType: Single Family
Interior
Appliances
- Appliances included: Dishwasher,Dryer,Microwave,Range,Refrigerator,Stainless Steel Appliance(s),Washer
- Laundry features: Lower Level,Laundry Room
Basement
- Has basement: Yes
- Basement: Daylight,Finished
Bedroom
- Level: Main
- Area: 182
- Dimensions: 14x13
Bedroom2
- Level: Main
- Area: 117
- Dimensions: 9x13
Bedroom3
- Level: Main
- Area: 143
- Dimensions: 13x11
Bedroom4
- Level: Lower
- Area: 247
- Dimensions: 19x13
Bedrooms & Bathrooms
- Bedrooms: 4
- Bathrooms: 3
- Full bathrooms: 1
- 3/4 bathrooms: 2
Deck
- Level: Main
- Area: 546
- Dimensions: 26x21
Dining Room
- Level: Main
- Area: 132
- Dimensions: 11x12
Family Room
- Level: Main
- Area: 304
- Dimensions: 19x16
Family Room
- Level: Lower
- Area: 285
- Dimensions: 19x15
Features
- Number of fireplaces: 2
- Fireplace features: Amusement Room,Family Room,Stone
- Fireplace: Yes
- Finished area below ground: 800
- Finished area above ground: 1,840
Heating & Cooling
- Heating features: Forced Air
- Cooling features: Central Air
Interior Area
- Total structure area: 2,680
- Total interior livable area: 2,640 sqft
Kitchen
- Level: Main
- Area: 130
- Dimensions: 10x13
Laundry
- Level: Lower
- Area: 72
- Dimensions: 6x12
Living Room
- Level: Main
- Area: 240
- Dimensions: 20x12
Patio
- Level: Lower
- Area: 726
- Dimensions: 33x22
Property
Accessibility
- Accessibility features: None
Details
- Parcel number: 303023220049
- Zoning description: Residential-Single Family
- Foundation area: 840
Features
- Levels: Multi/Split
- Patio & porch: Deck,Patio
- Fencing: Chain Link,Wood
- Waterfront features: Pond
Lot
- Lot size: 0.38 Acres
- Features: Near Public Transit,Irregular Lot,Tree Coverage - Medium
- Lot size dimensions: 51 x 324
Parking
- Total spaces: 2
- Parking features: Attached,Tuckunder Garage
- Has garage: Yes
- Attached garage spaces: 2
- Covered spaces: 2
Climate Risk is Financial Risk
Every home has a financial story beyond the listing price. Below, you’ll see the climate risks that could affect this property — and in Bills & Affordability, how those risks may influence repairs, insurance, utilities, and long-term value.
Biggest Threats for This Home
- Cold Wave

- Hail

- Heat Wave

- Tornado

- Inland Flooding

- Landslide

- Strong Wind

- Winter Weather

How This Home’s Risks Compare
FEMA Declared Disasters in Ramsey County and Minnesota
Understanding the Costs
Financial advisors generally recommend spending no more than 30% of your gross household income on housing costs. In practice, many households stretch to 35% or beyond — especially in high-cost markets.
Estimated Costs Today
| Monthly | Annual | |
|---|---|---|
| Mortgage | $2,401 | $28,812 |
| Home Insurance * | $278 | $3,336 |
| Property Taxes | $521 | $6,252 |
| Electricity | $222 | $2,671 |
| Total | $3,422 | $41,064 |
Income You'd Need if You Spent...
Minnesota FAIR Plan Programs

How Costs Could Change Over Time
Climate risk is quickly impacting all of the major home ownership costs. Adjust the growth rates and percentage of income spent on housing below to see how your housing costs could change over the next 10 years — and what income you'd need to keep up.
Comparing Against the Market
Price Per Sq Ft
vs Other Active Listings
Avg $/sqft
vs Homes Sold Last Month
Median $/sqft
Current Market Trends
Median Price Per Square Foot
The median price per square foot of homes sold in this area each month. Compare this to this listing's price per square foot to gauge whether the home is priced in line with recent sales.
Historicals for This Listing
Zestimate History ($/sqft)
Price History
| Date | Event | Price |
|---|---|---|
| 2026-07-23 | Price change | $474,900 |
| 2026-07-15 | Listed for sale | $484,900 |
| 2018-08-06 | Sold | $344,900 |
| 2018-05-11 | Price change | $344,900 |
| 2018-04-06 | Price change | $349,900 |
| 2018-03-23 | Listed for sale | $365,000 |
| 2012-11-21 | Sold | $260,500 |
| 2012-10-07 | Listed for sale | $269,900 |
 View on Zillow