
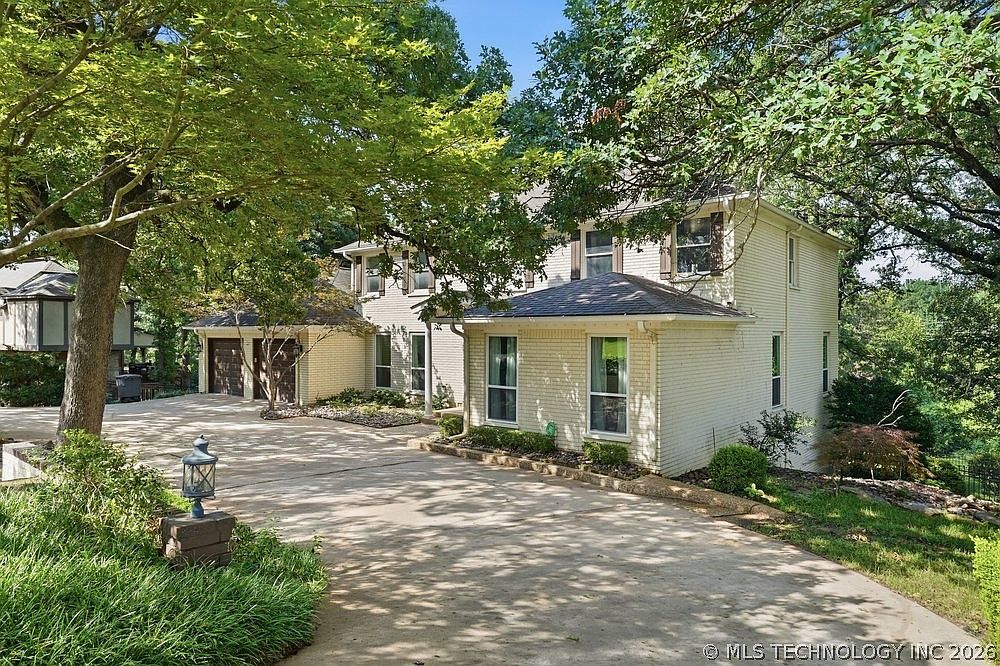


10654 S 66th East Ave, Tulsa, OK, 74133
About This Home
Located in Forest Trails this amazing property has so much to offer. It has 3 levels which give you room to spread out and enjoy the good life. The first level is 2,254 sq ft/AP and features 2 living areas, formal dining, kitchen, laundry, bedroom, half bath, screened in deck. The upper level is 1,384 sq ft/AP and has 3 bedrooms and 2 full bathrooms. The primary bedroom has 2 large walk-in closets. The lower level walk-out basement is 1,798 sq ft/AP and has a home theater, living room, wet bar, amazing wine room, game room, hidden bedroom, a full bathroom, and covered patio. The beautifully landscaped yard is nearly 2/3 of an acre property with gorgeous mature trees. Minutes from Jenks Southeast Elementary, and lots of popular shopping.
Getting Around
 Car-Dependent
 No Nearby Transit
 Somewhat Bikeable
Schools
Construction
Condition
- Year built: 1980
Materials
- Foundation: Basement
- Roof: Asphalt,Fiberglass
- Construction materials: Brick,Wood Siding,Wood Frame
Type & Style
- Home type: SingleFamily
- Architectural style: Other
- Property subType: Single Family Residence
Interior
Appliances
- Appliances included: Built-In Range,Built-In Oven,Dishwasher,Disposal,Gas Water Heater,Microwave,Oven,Range,Refrigerator,Plumbed For Ice Maker
- Laundry features: Washer Hookup,Electric Dryer Hookup
Basement
- Has basement: Yes
- Basement: Finished,Walk-Out Access,Full
Bathroom
- Level: First
Bedroom
- Level: Second
Bedroom
- Level: Second
Bedroom
- Level: First
Bedrooms & Bathrooms
- Bedrooms: 5
- Bathrooms: 5
- Full bathrooms: 4
- 1/2 bathrooms: 1
Den
- Level: First
Dining Room
- Level: First
Features
- Wet Bar,Granite Counters,Ceiling Fan(s),Electric Oven Connection,Gas Range Connection,Programmable Thermostat
- Window features: Vinyl,Wood Frames
- Flooring: Carpet,Tile,Wood
- Number of fireplaces: 2
- Fireplace features: Gas Log
- Fireplace: Yes
Game Room
- Level: Basement
Heating & Cooling
- Heating features: Central,Gas,Multiple Heating Units
- Cooling features: Central Air,3+ Units
Interior Area
- Total structure area: 5,436
- Total interior livable area: 5,436 sqft
Kitchen
- Level: First
Primary Bathroom
- Level: Second
Primary Bedroom
- Level: Second
Utility Room
- Level: First
Property
Details
- Parcel number: 70700832654500
Features
- Levels: Three Or More
- Stories: 3
- Pool features: None
- Patio & porch: Covered,Enclosed,Patio,Porch
- Exterior features: Sprinkler/Irrigation,Landscaping,Rain Gutters
- Fencing: Decorative,Partial
Lot
- Lot size: 0.63 Acres
- Features: Mature Trees
Parking
- Total spaces: 3
- Parking features: Attached,Detached,Garage,Shelves
- Has garage: Yes
- Attached garage spaces: 3
- Covered spaces: 3